Filing cabinets
For documents that must remain easy to find. Tell us your file or folder format, approximate quantity and access frequency. Confirm shelf or drawer layout, locking and agreed load requirements before ordering.

Office furniture / Storage
Kan Systems manufactures and supplies office storage from Meerut for workplaces across India. Plan filing cabinets, pedestals, lockers and shared storage around the people, documents and equipment they need to support.
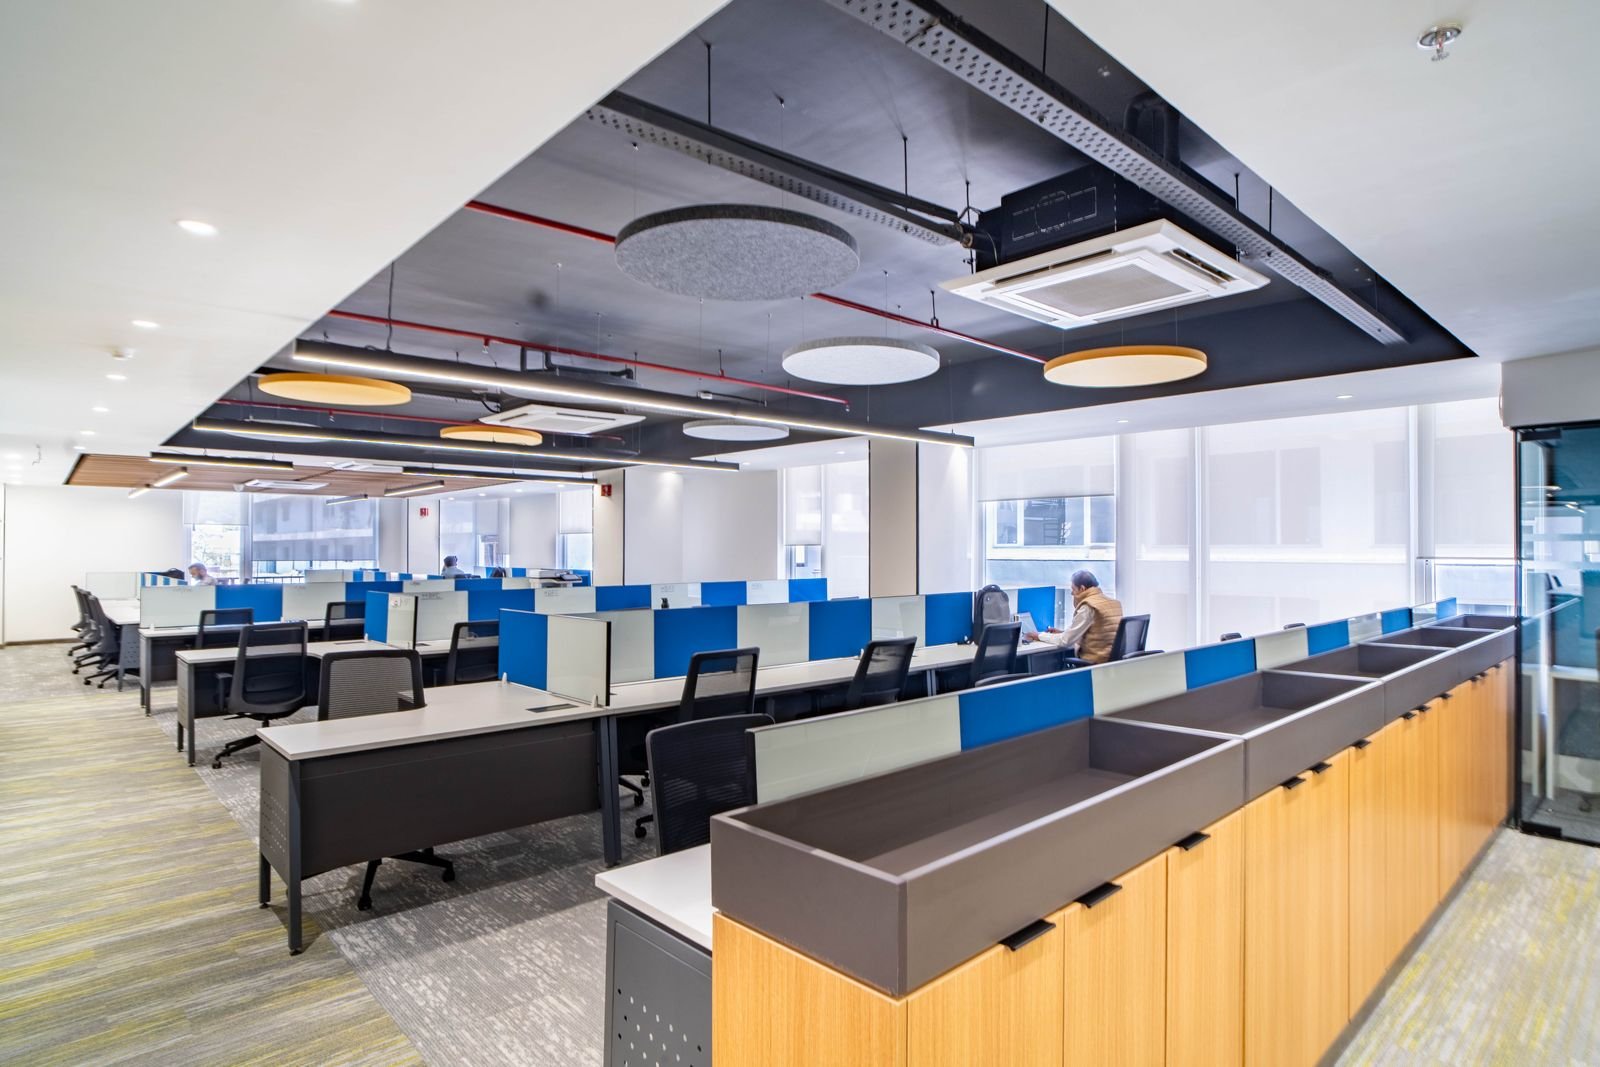
Actual Hexaware project, Dehradun · Office furniture and storage supplied by Kan Systems.
Choose storage by what it holds and how often people use it. A workstation drawer, shared filing cabinet and staff locker solve different needs; planning them together helps preserve usable space and a consistent finish.
For documents that must remain easy to find. Tell us your file or folder format, approximate quantity and access frequency. Confirm shelf or drawer layout, locking and agreed load requirements before ordering.
Keep everyday belongings and stationery near the workstation. Coordinate the drawer arrangement, desk height and legroom. Discuss fixed or mobile options, access and locking in the selected specification.
Bring supplies and team storage into one planned zone. Choose internal shelves or compartments around the stored items and consider door movement, circulation and nearby power or equipment access.
Give personal belongings a defined place. Start with users per shift, compartment size and the items being stored, then agree the locking system and any required ventilation for the selected design.
For books, reference material and display. Plan shelf heights and usable capacity around the actual contents; confirm stability and fixing where required for the selected height and installation.
Coordinate low storage with executive cabins or meeting rooms. Discuss drawers, doors and display space, and confirm the top dimensions against any equipment planned for it.
Combine greenery with storage where the workplace layout suits it. Agree how planting, watering and maintenance are separated from the cabinet and its contents, along with access and planter dimensions.
List paper files, stationery, equipment, personal belongings and shared supplies. Separate everyday access from less frequently used storage, and allow for the growth you expect.
Share the floor plan and nearby desks, doors and circulation routes. Consider opening drawers, reaching shelves and moving furniture as well as the cabinet footprint.
Confirm quantities, dimensions, construction, finish, internal layout, hardware, locking, installation and any required load or fixing details. Compare quotations against the same agreed specification.
Kan Systems brings panel processing, metal working, paint shop, upholstery, solid wood working and assembly together in-house, supported by German machinery. Storage can be planned alongside office workstations, desks and meeting-room furniture.
The company is ISO-certified and GeM-registered. Materials, selected fittings and project-specific requirements are confirmed in your quotation.
Indicatively 21 working days, depending on project scale. The agreed quotation defines the final schedule.
Office furniture warranty is specified according to client requirements in the quotation. Agree service and installation responsibilities before ordering.
Manufactured in Meerut for customers across India. Share your project city and delivery requirements when discussing the scope.
These completed projects include storage in their owner-confirmed supply scope. The photographs show the wider workplace; final storage details for a new project are agreed separately.
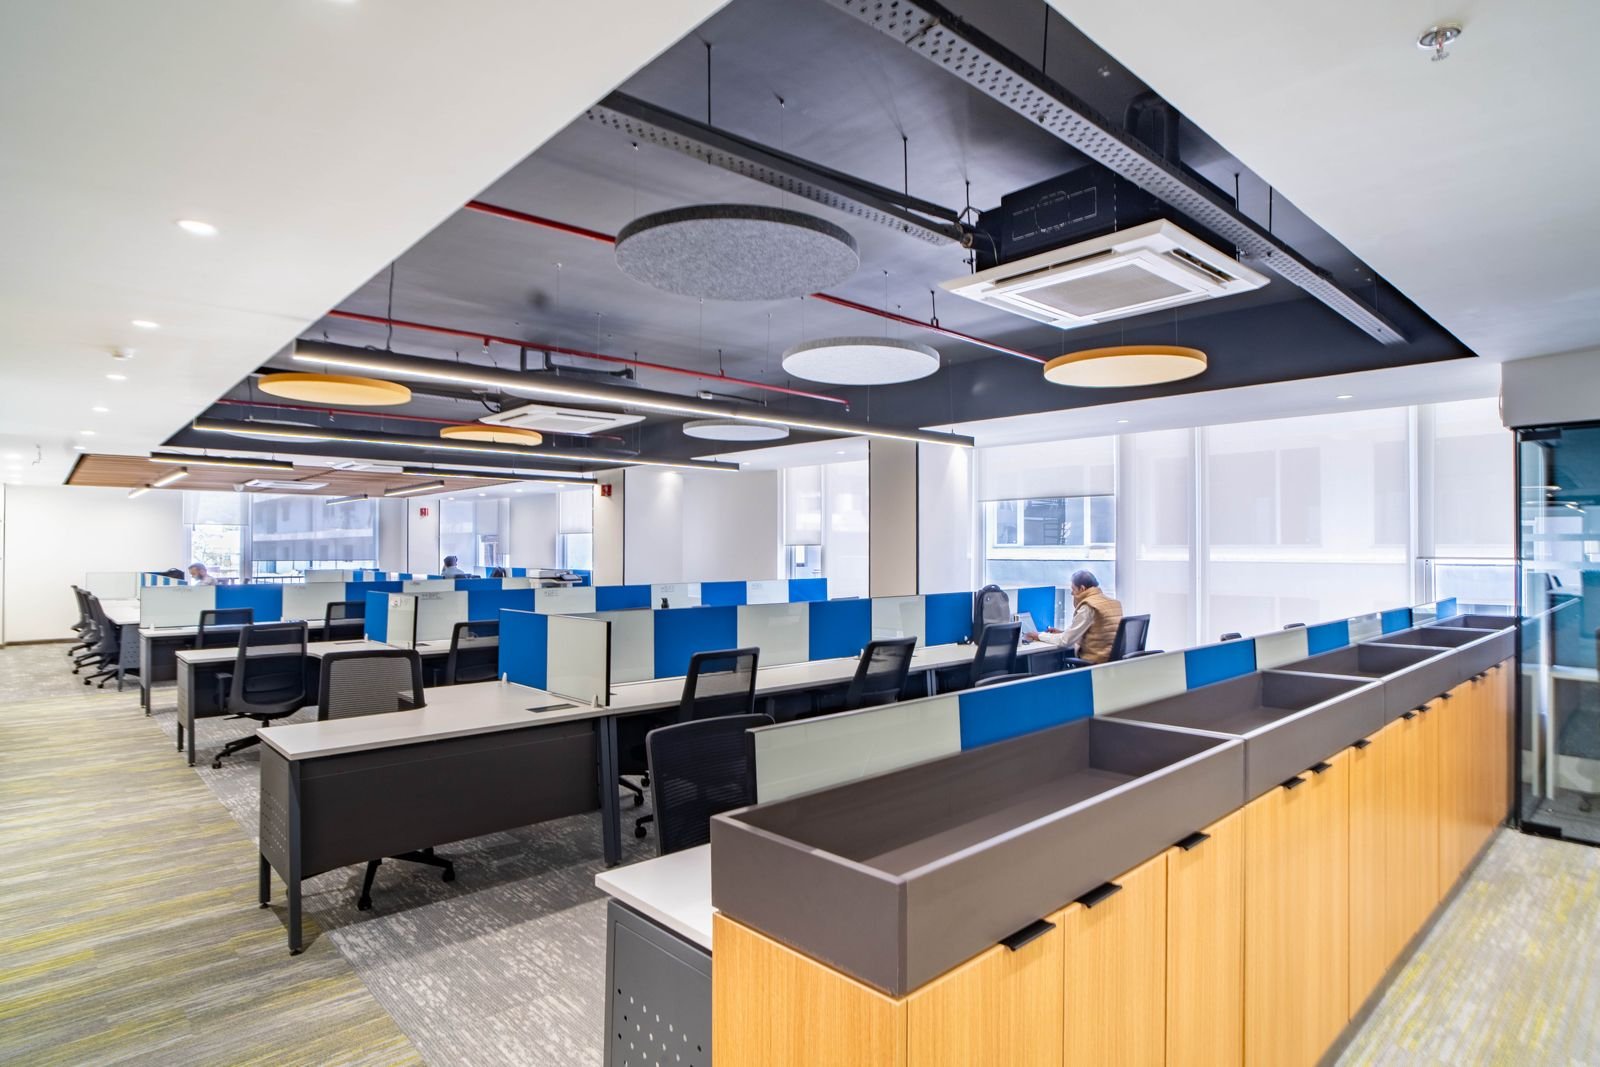
Workstations, storage solutions, screens, lounge furniture, office and conference tables, and pantry supplied by Kan Systems.
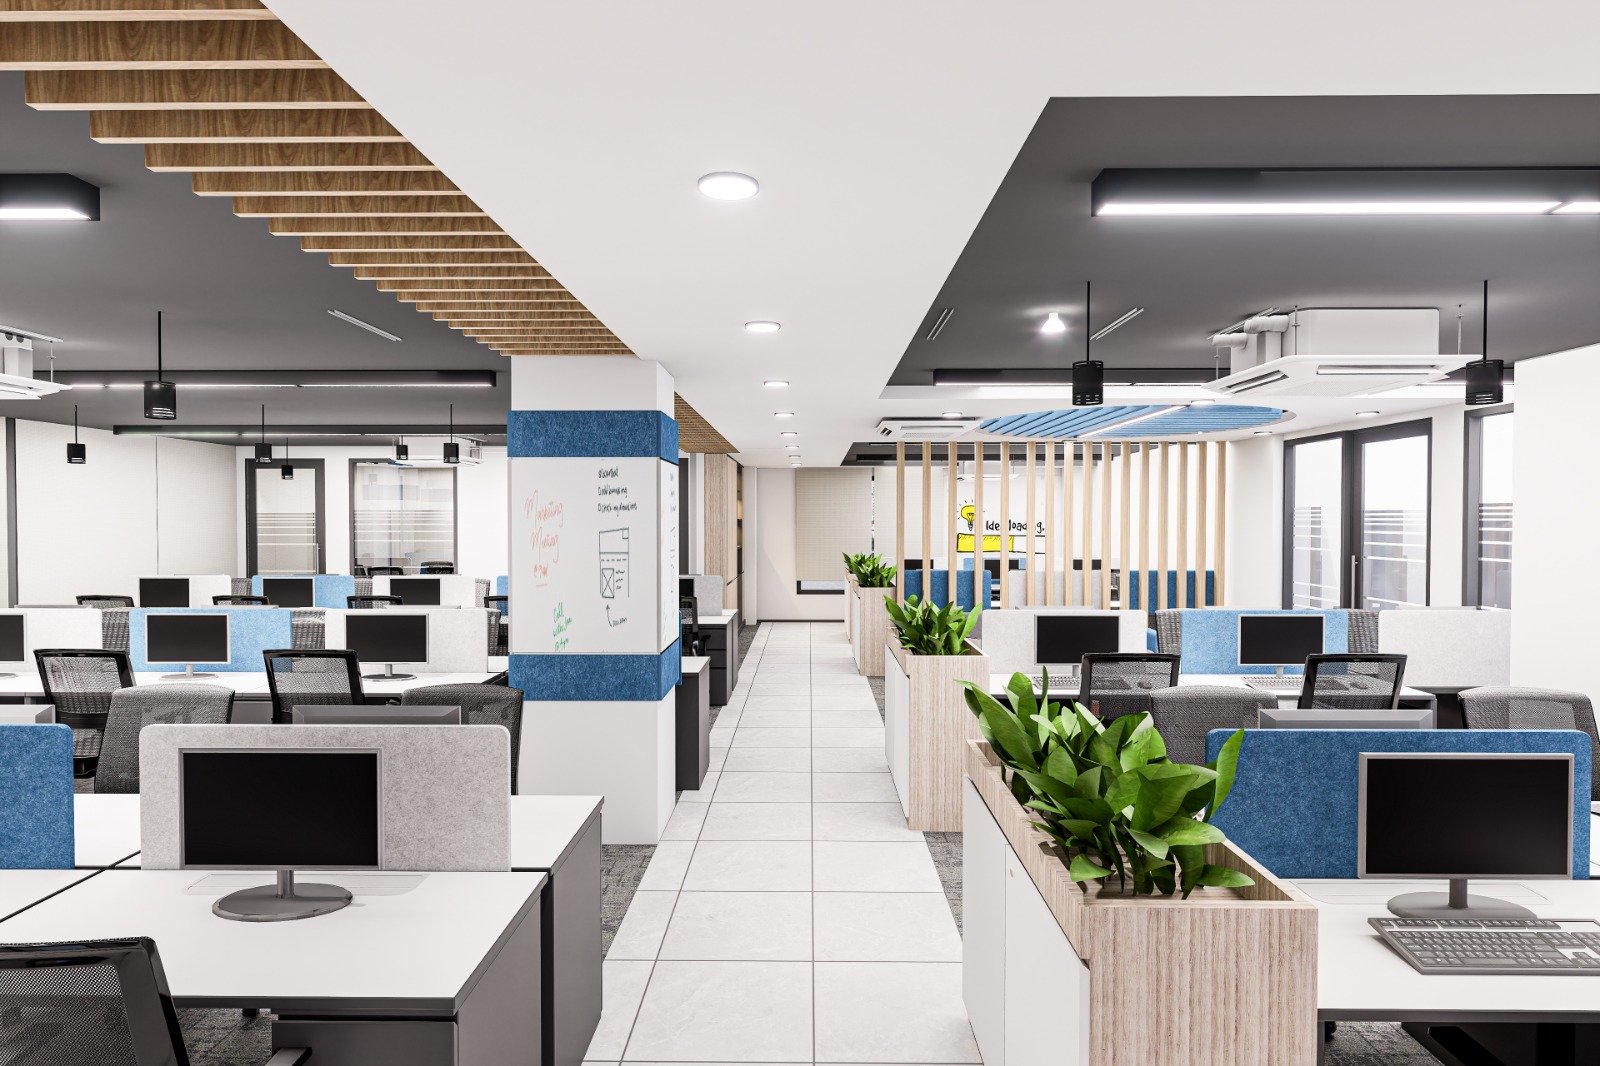
Coworking office furniture, pantry, storage solutions, file storage, bathroom vanities and lounge furniture supplied by Kan Systems.
Yes. Share the floor plan, headcount and workstation requirements so storage, circulation and finishes can be considered together. The agreed specification defines exactly what will be supplied.
Your project city, a floor plan or measured dimensions, approximate quantities, the contents being stored, preferred finishes, locking needs and target completion date. Tell us any client-specific performance requirements before the specification is finalised.
Options depend on the selected product or project design. Confirm exact dimensions, construction, hardware, finish and price in your quotation rather than assuming that every photograph represents an identical standard product.
Tell us what you need to store and where it will be used. We’ll help turn that brief into an agreed furniture specification and quotation.
 Call us today