Gallery / Selected projects

Spaces made real.

A closer look at the homes and workplaces we have furnished. Real projects, individual requirements, and details made for everyday life.

08 PROJECTS / 47 PHOTOGRAPHS

01 / Workplaces

Hatchlabs

Dehradun

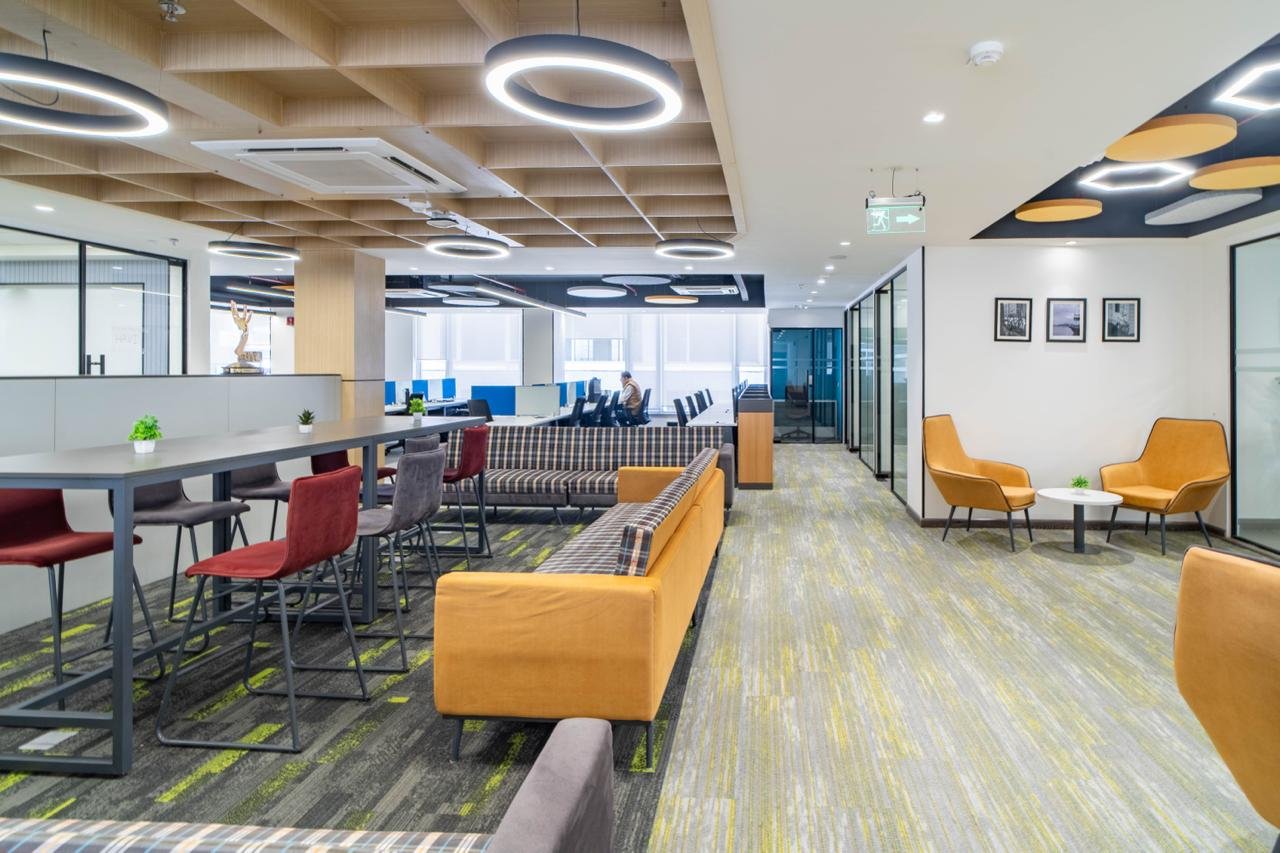
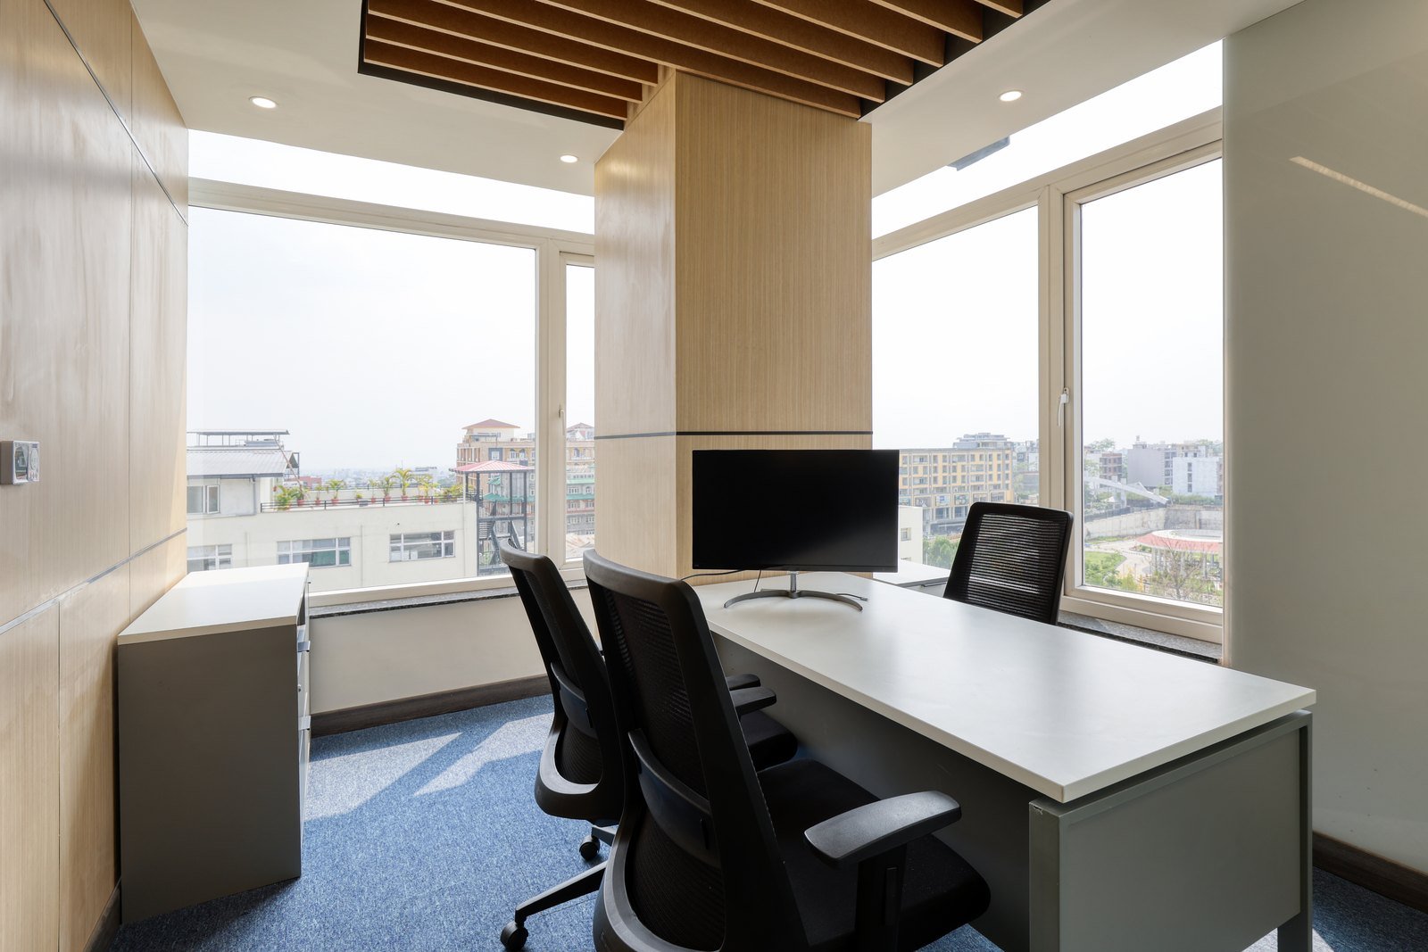
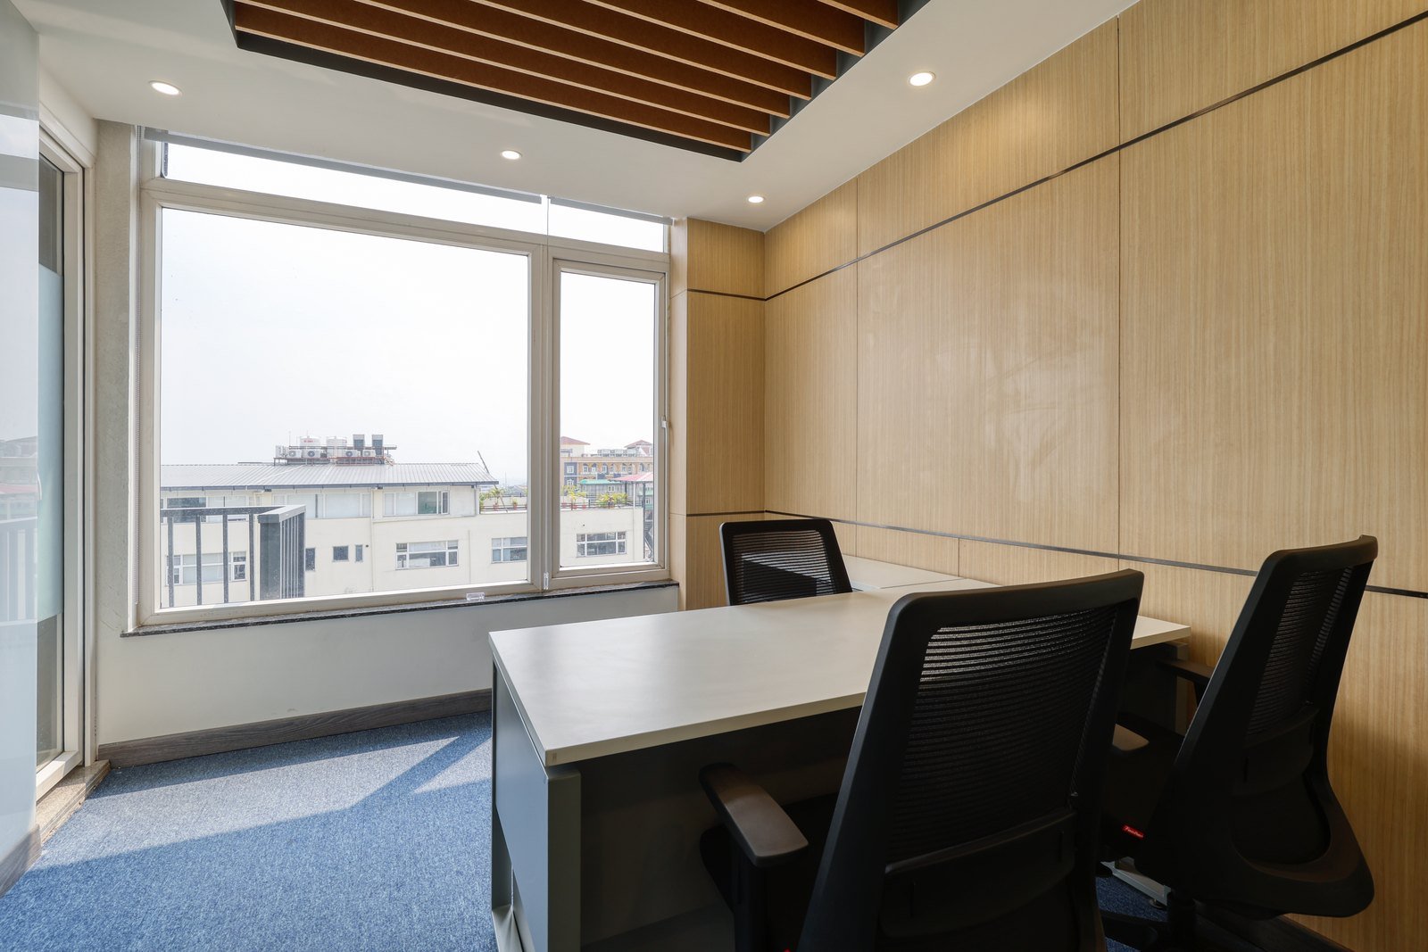
Kan Systems supplied coworking office furniture, pantry furniture, storage solutions, printing stations and lounge furniture. Explore office furniture ↗ View project details ↗
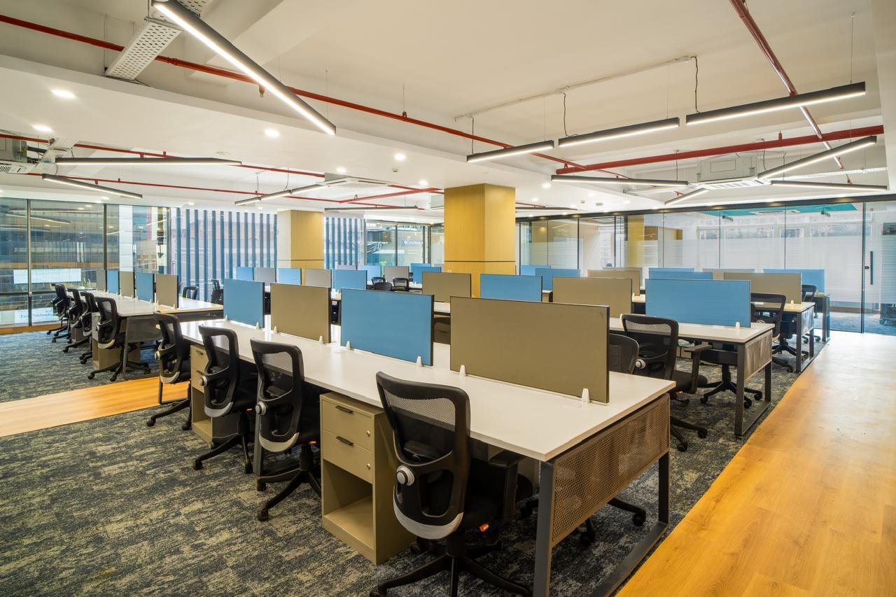
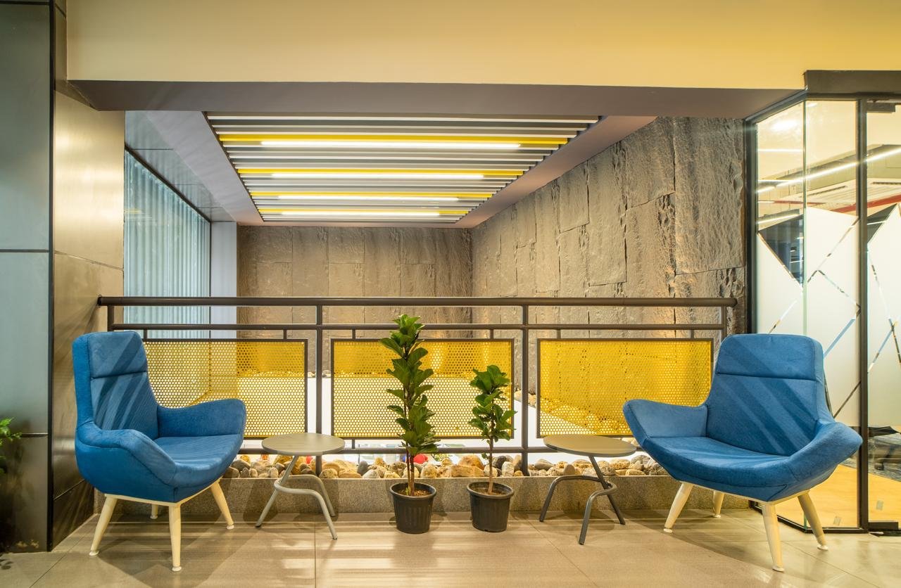
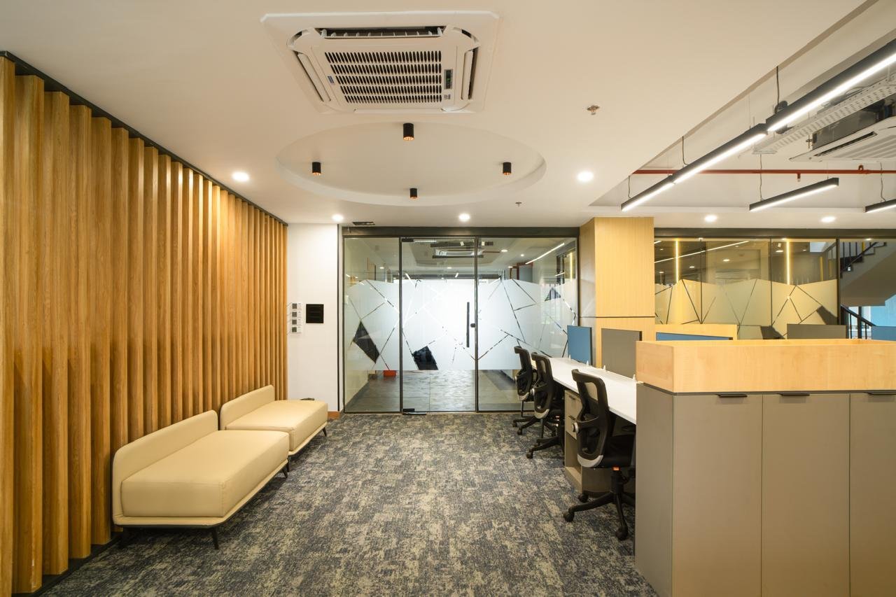
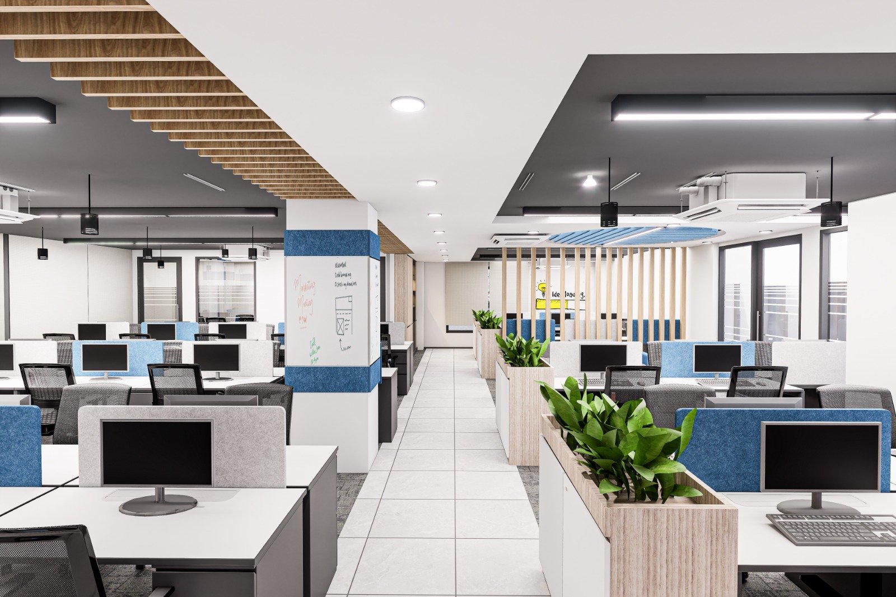
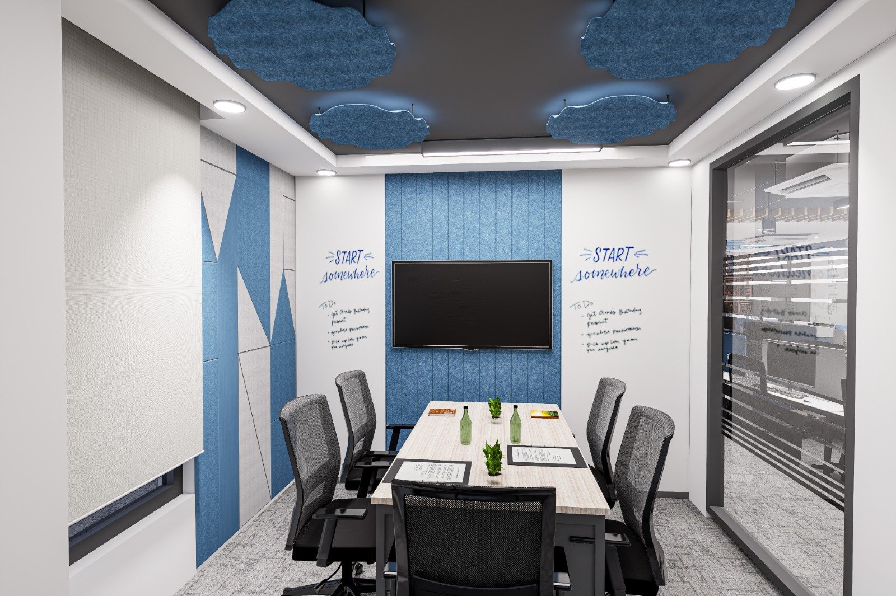
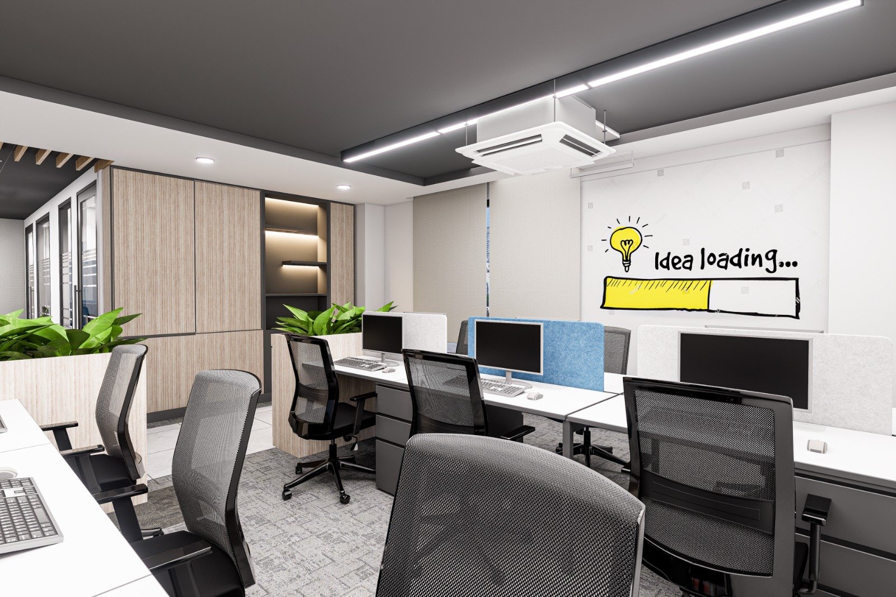
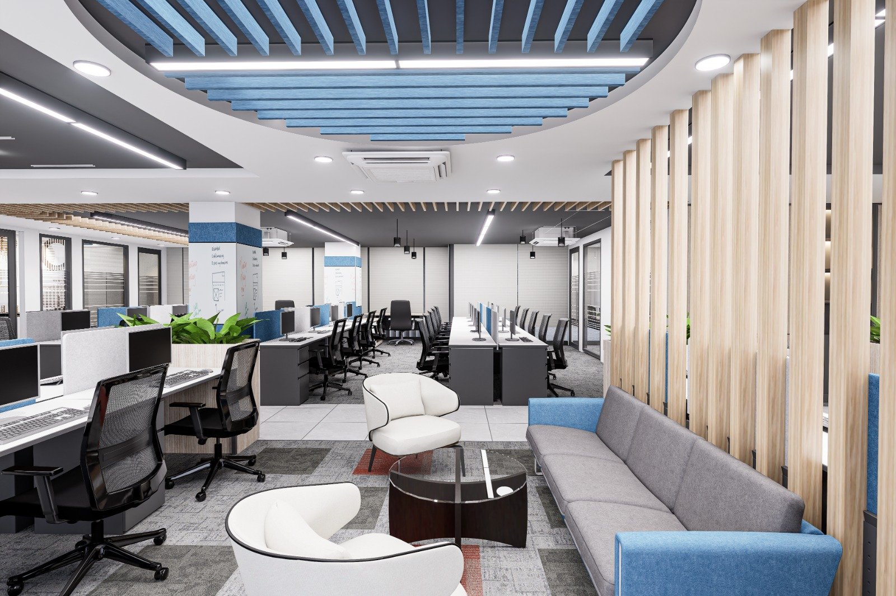
Open-plan workstations with blue privacy screens — Hatchlabs, DehradunBlue lounge chairs with round side tables — Hatchlabs, DehradunTimber meeting table and task seating — Hatchlabs, Dehradun
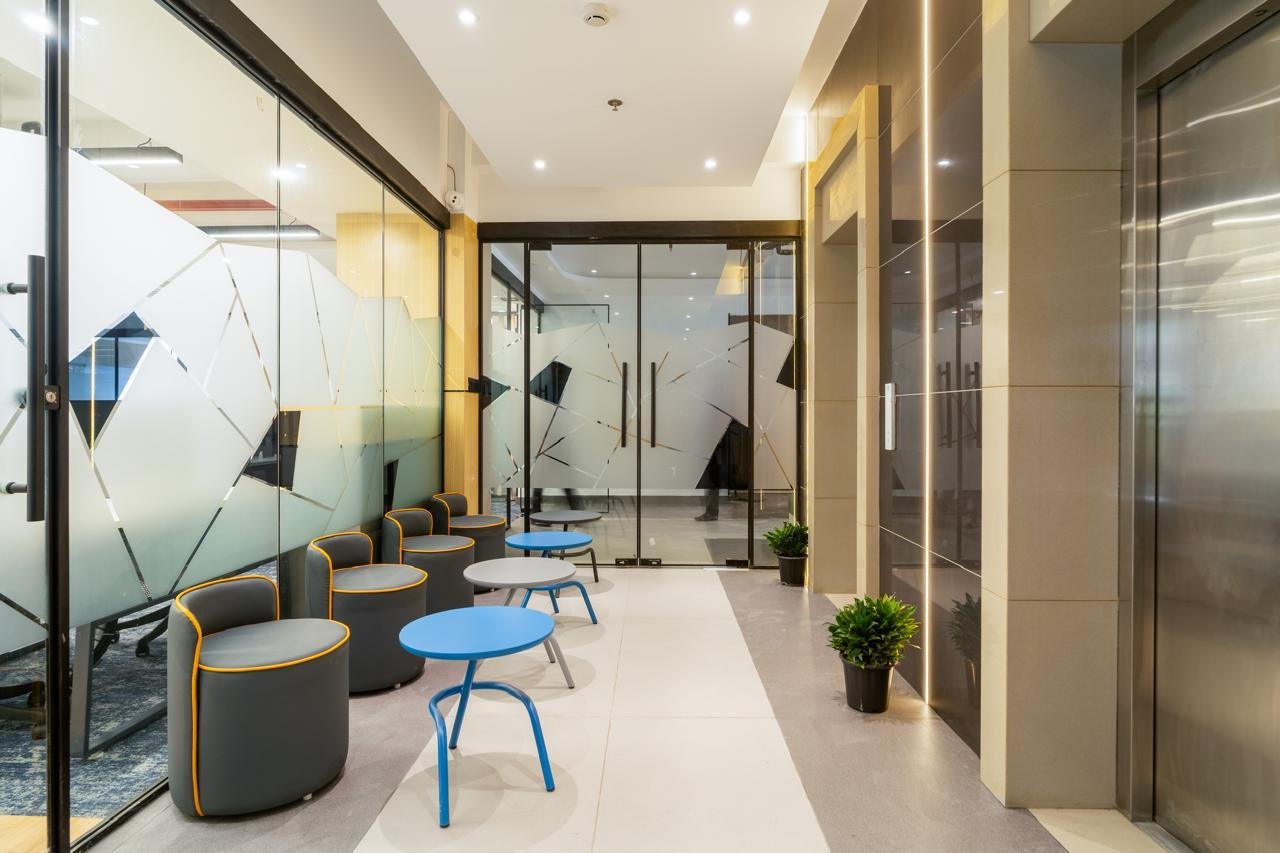
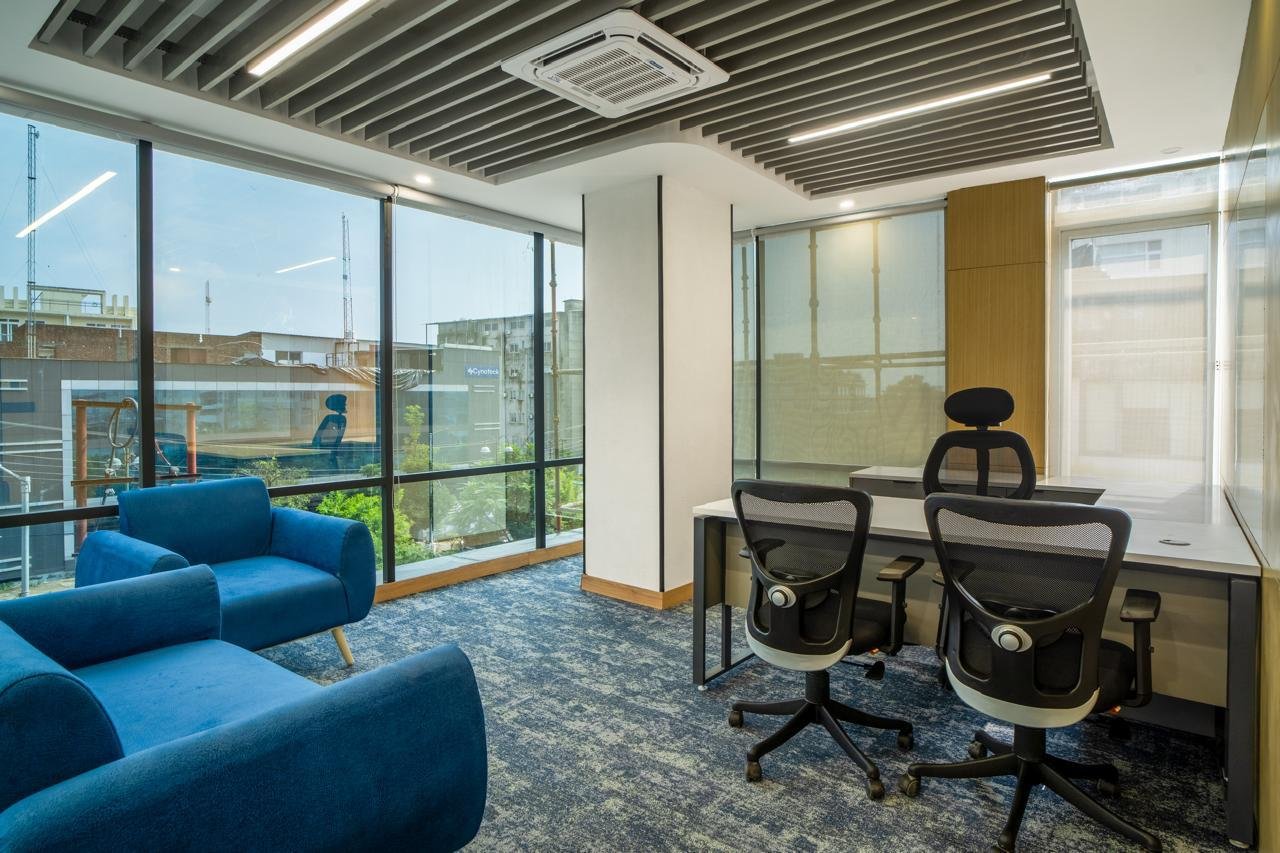
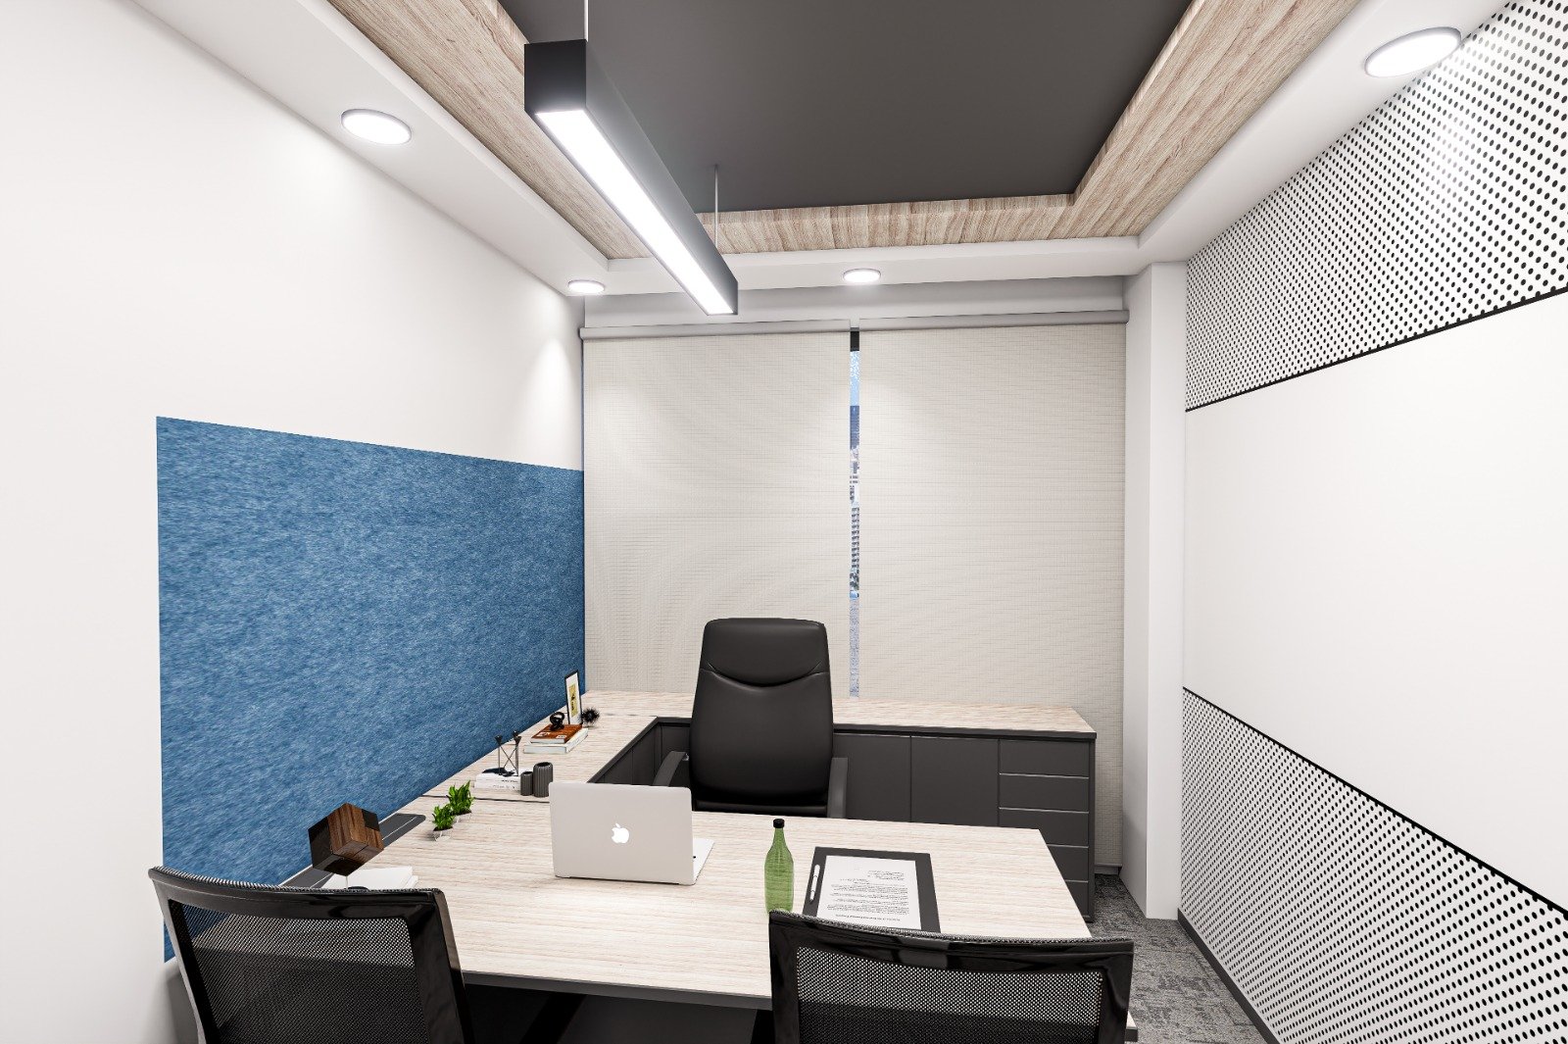
Visitor seating along a glazed corridor — Hatchlabs, DehradunPrivate office with coordinated desk and lounge seating — Hatchlabs, DehradunUpholstered seating beside enclosed office cabins — Hatchlabs, Dehradun

6 photographs · Select any image to explore this project

02 / Kitchens

Dr. Babita Nagar

Meerut

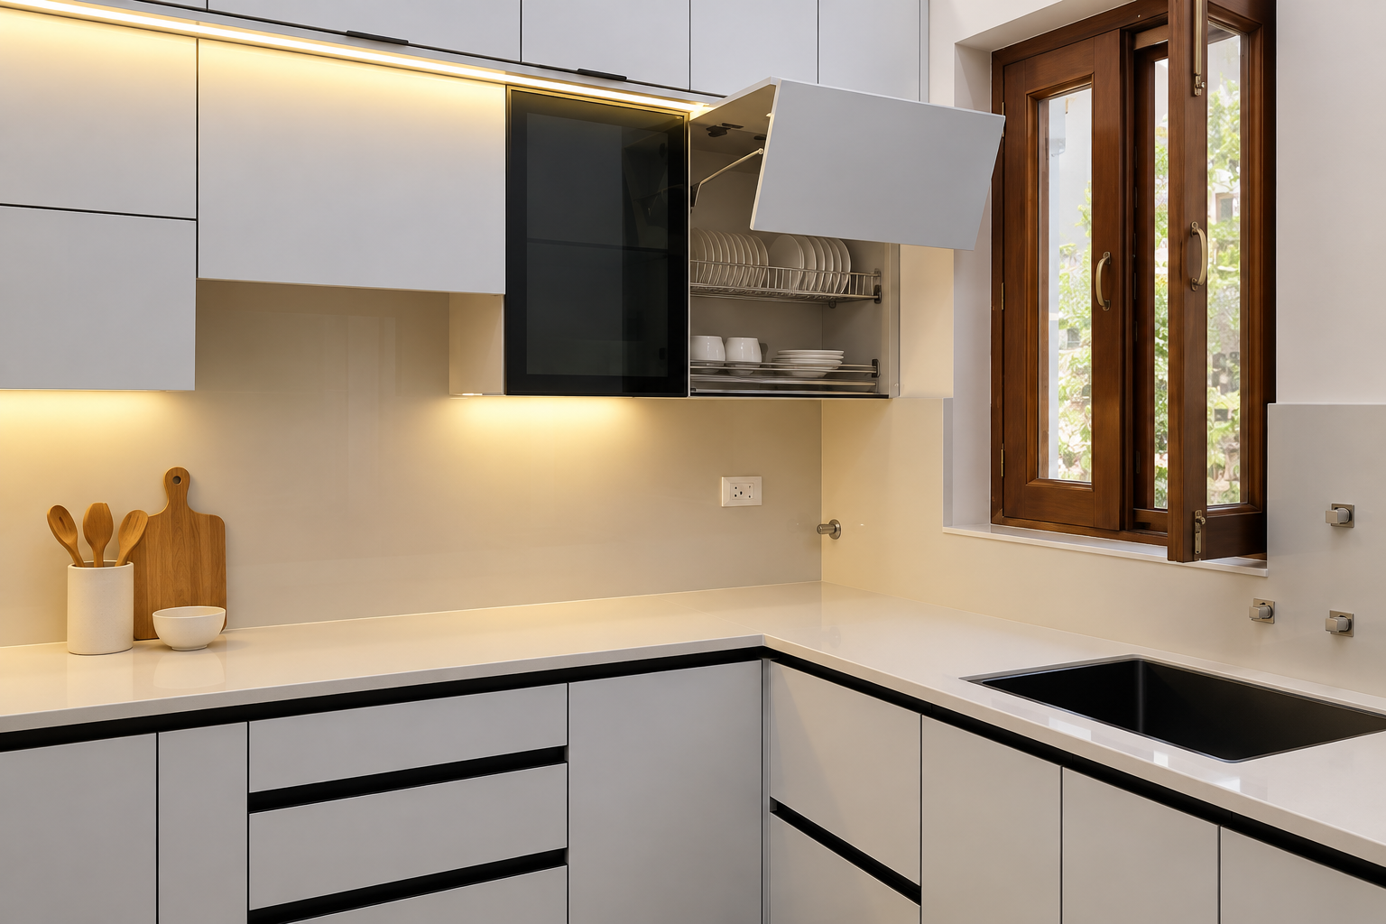
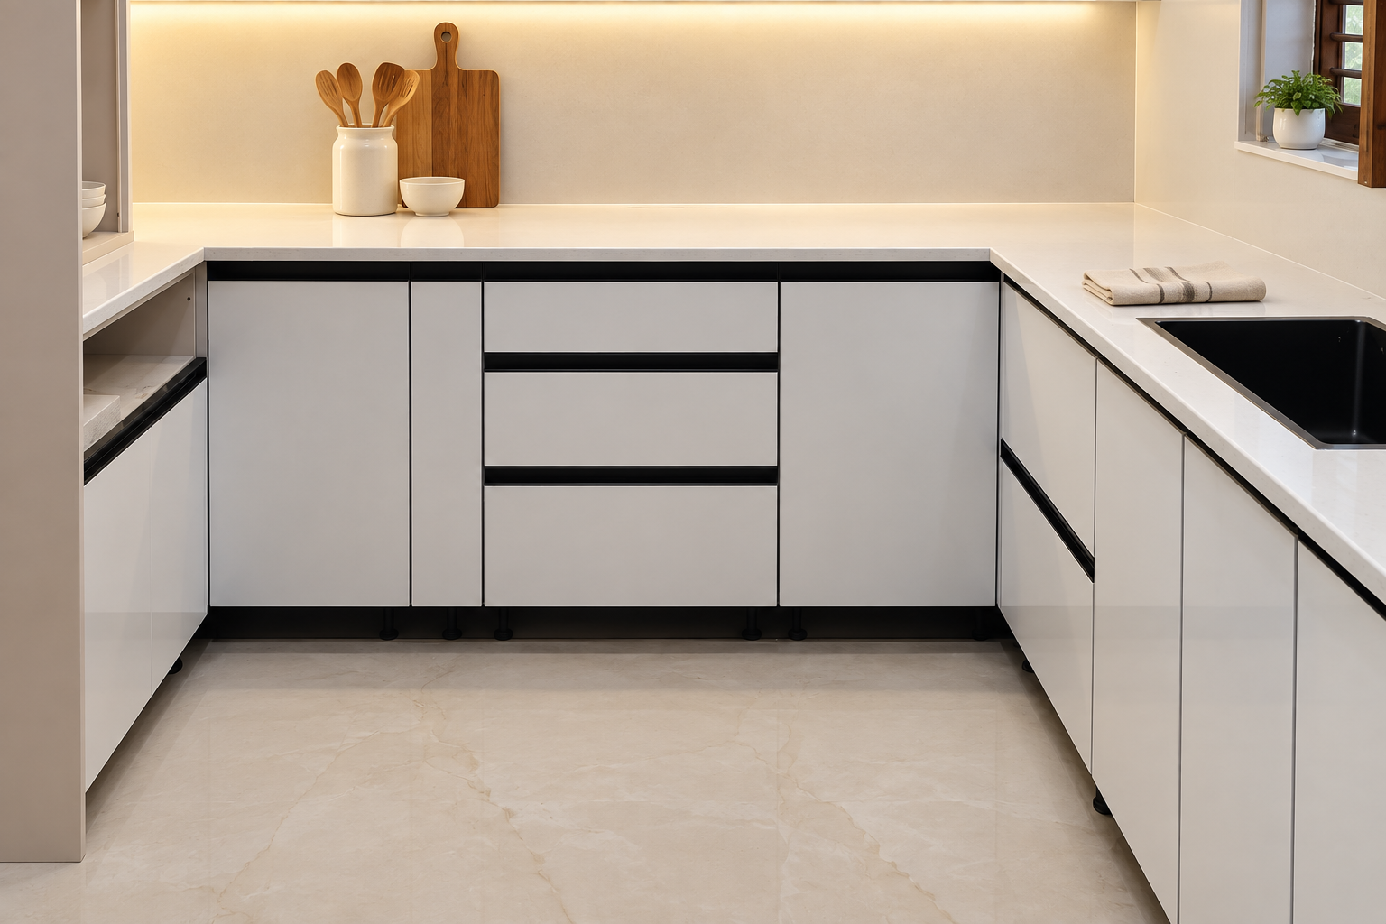
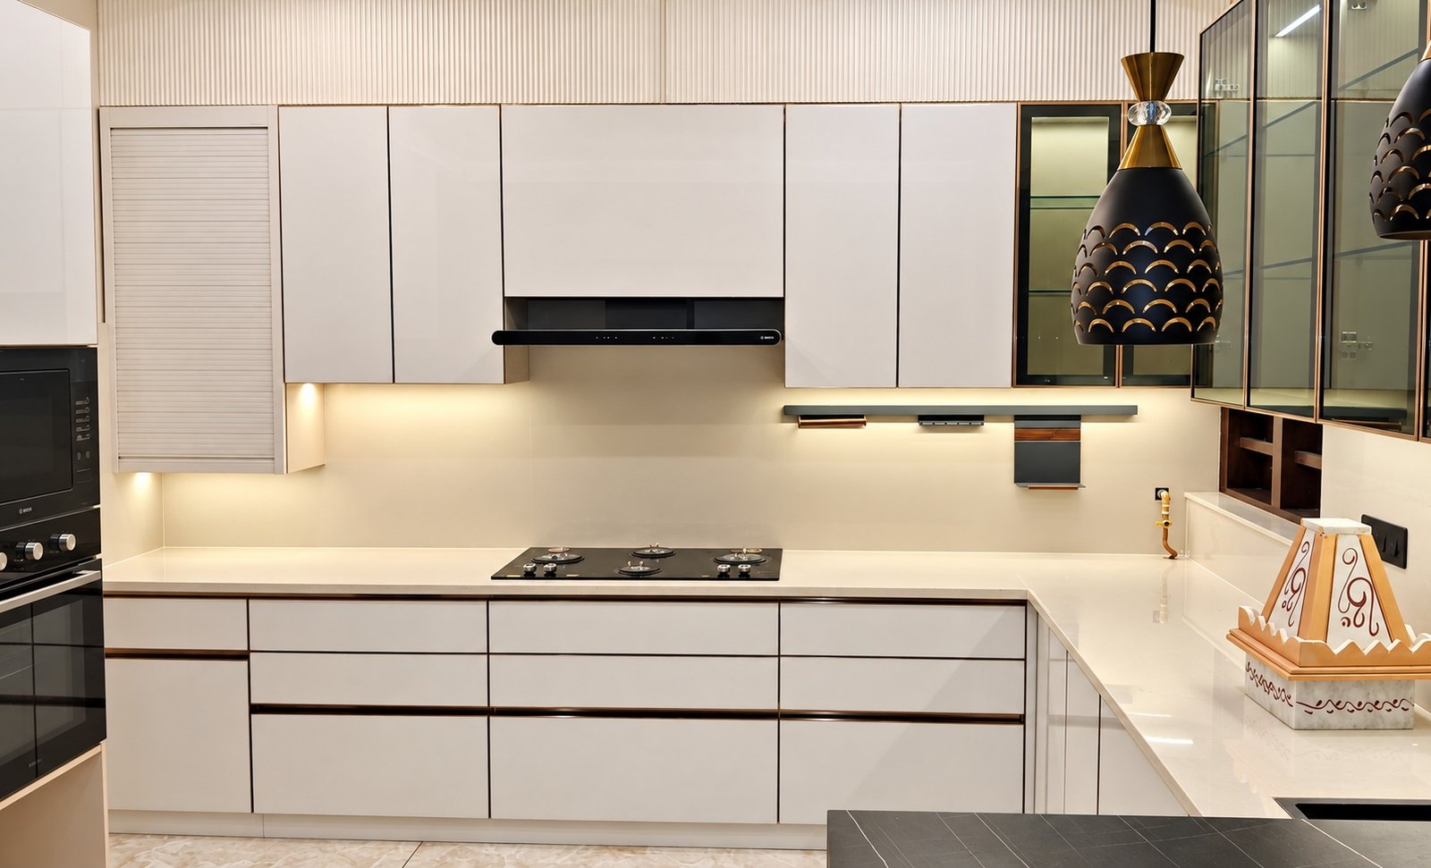
Kan Systems supplied a standard modular kitchen for this Meerut home. Explore modular kitchens ↗ View project details ↗

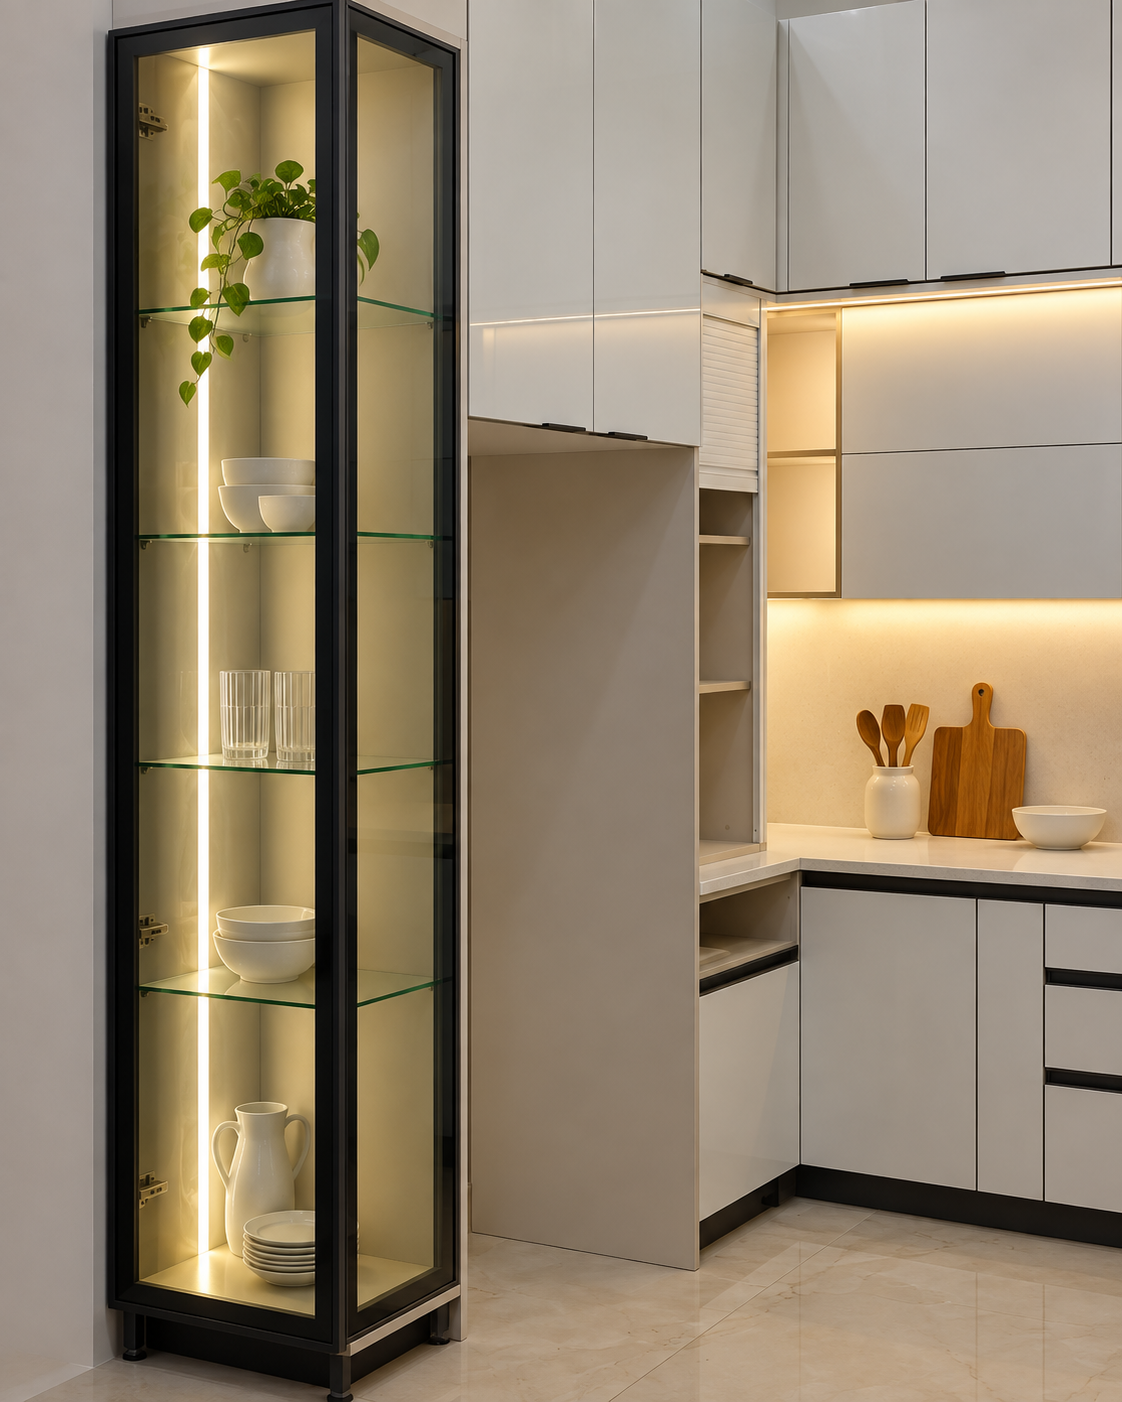
Light-toned kitchen cabinetry and warm task lighting — Dr. Babita Nagar, MeerutIlluminated glass-fronted display cabinet — Dr. Babita Nagar, MeerutCorner kitchen cabinets and worktop — Dr. Babita Nagar, Meerut
Base cabinets, drawers and sink worktop — Dr. Babita Nagar, Meerut

4 photographs · Select any image to explore this project

YOUR NEXT PROJECT

Let’s make room for your ideas.

Tell us about your home or workplace. We’ll help you plan furniture that fits your space and the way you use it.

Name(Required)
Tell us your city, the furniture you need and any project you liked here.

By submitting this form, you agree to be contacted about your enquiry. Privacy policy.

03 / Workplaces

Hexaware

Dehradun

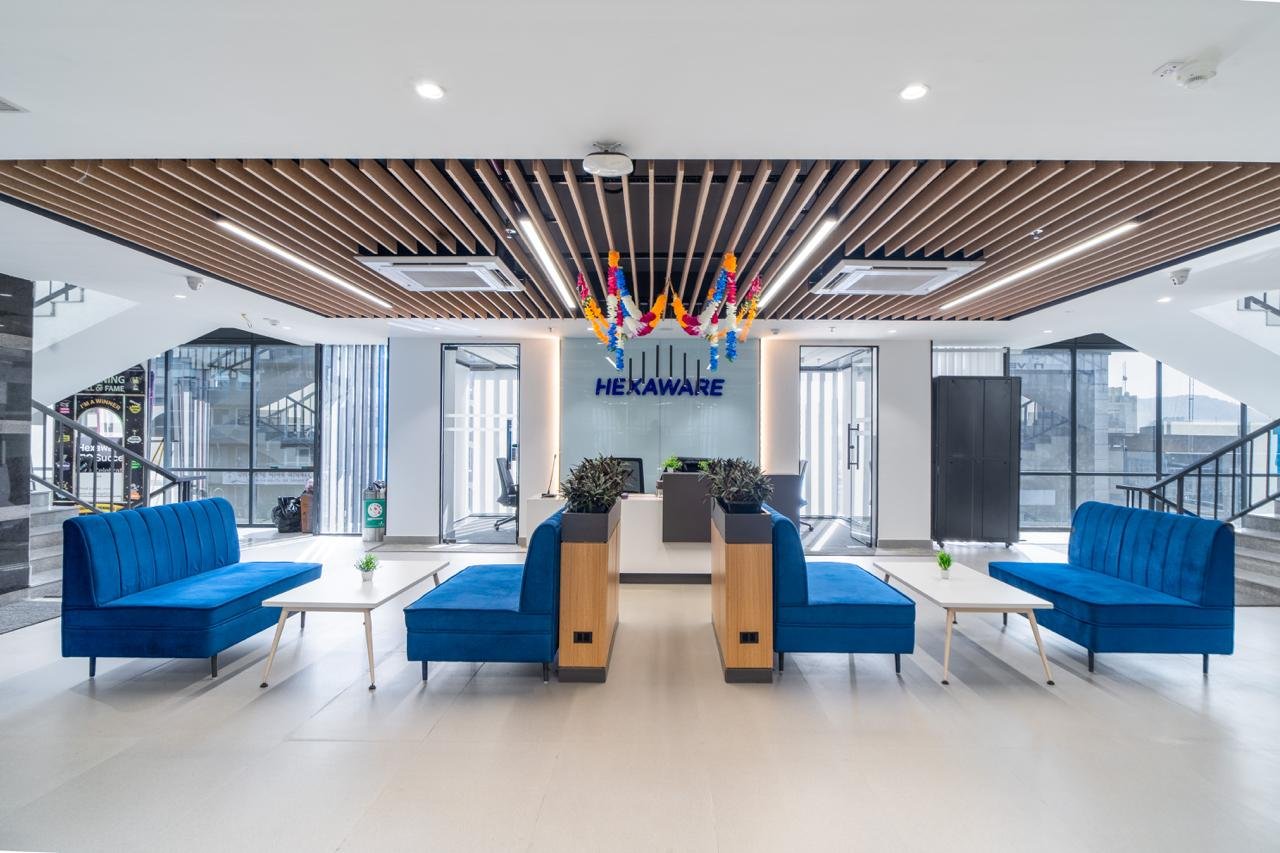
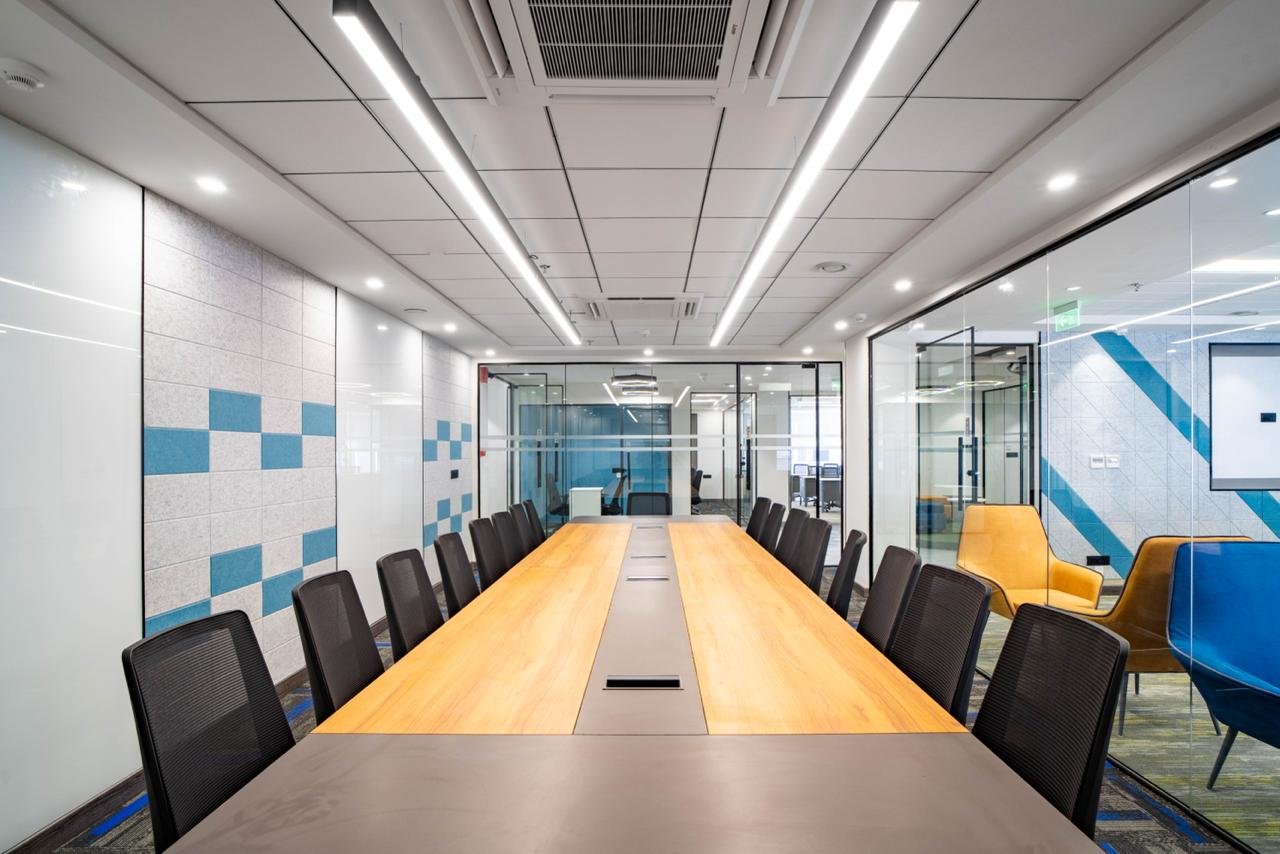
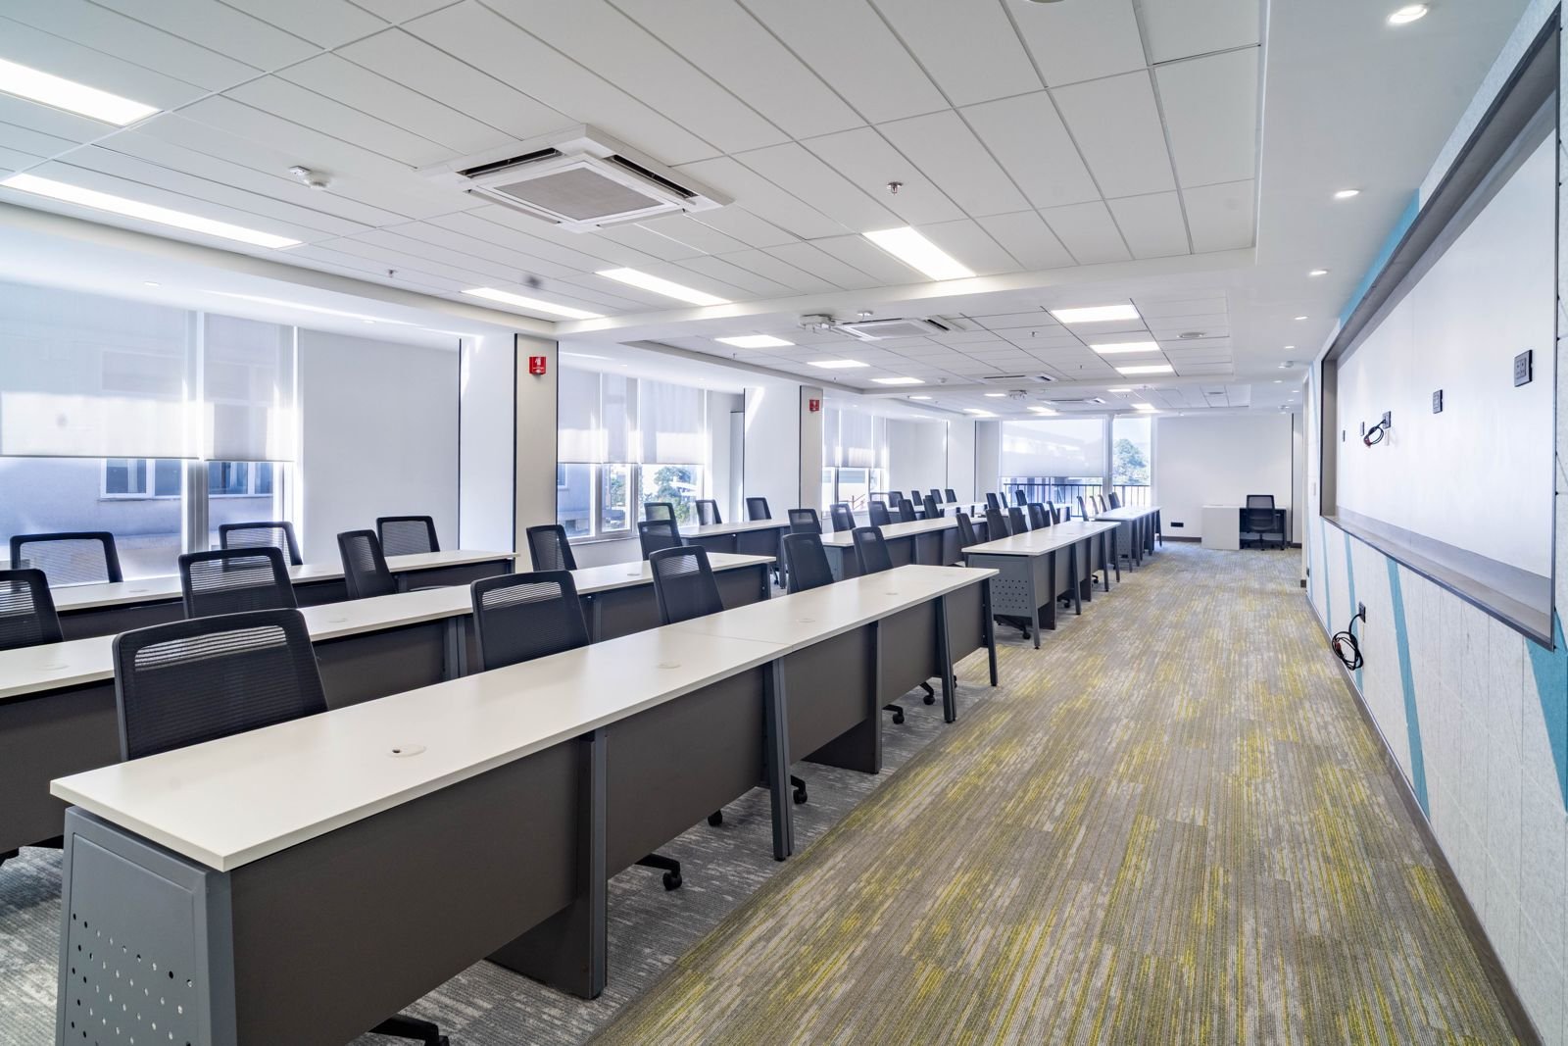
Kan Systems supplied workstations, storage, screens, lounge furniture, office tables, conference tables and pantry furniture. Explore office furniture ↗ View project details ↗
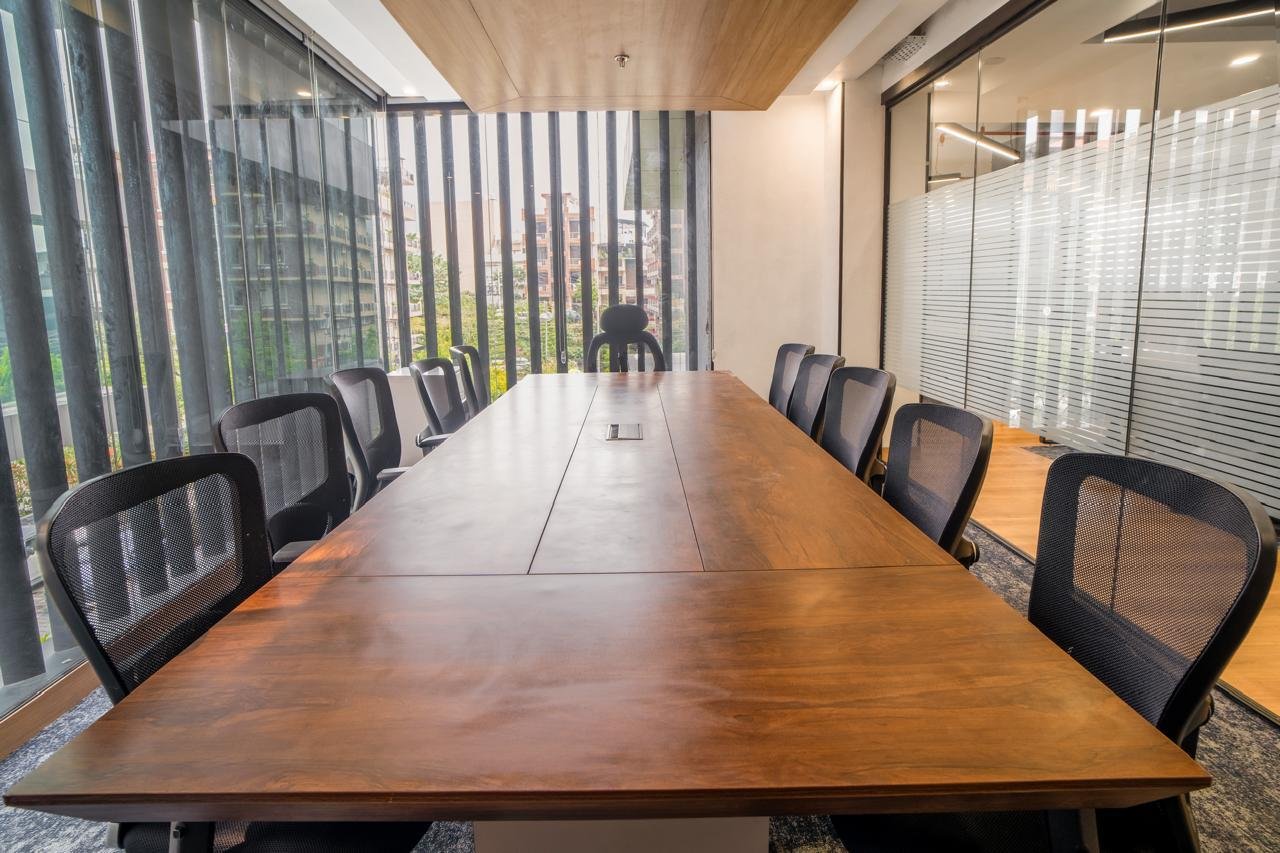
Blue upholstered reception seating — Hexaware, DehradunLong conference table with coordinated office chairs — Hexaware, DehradunTraining-room desks and task chairs — Hexaware, Dehradun
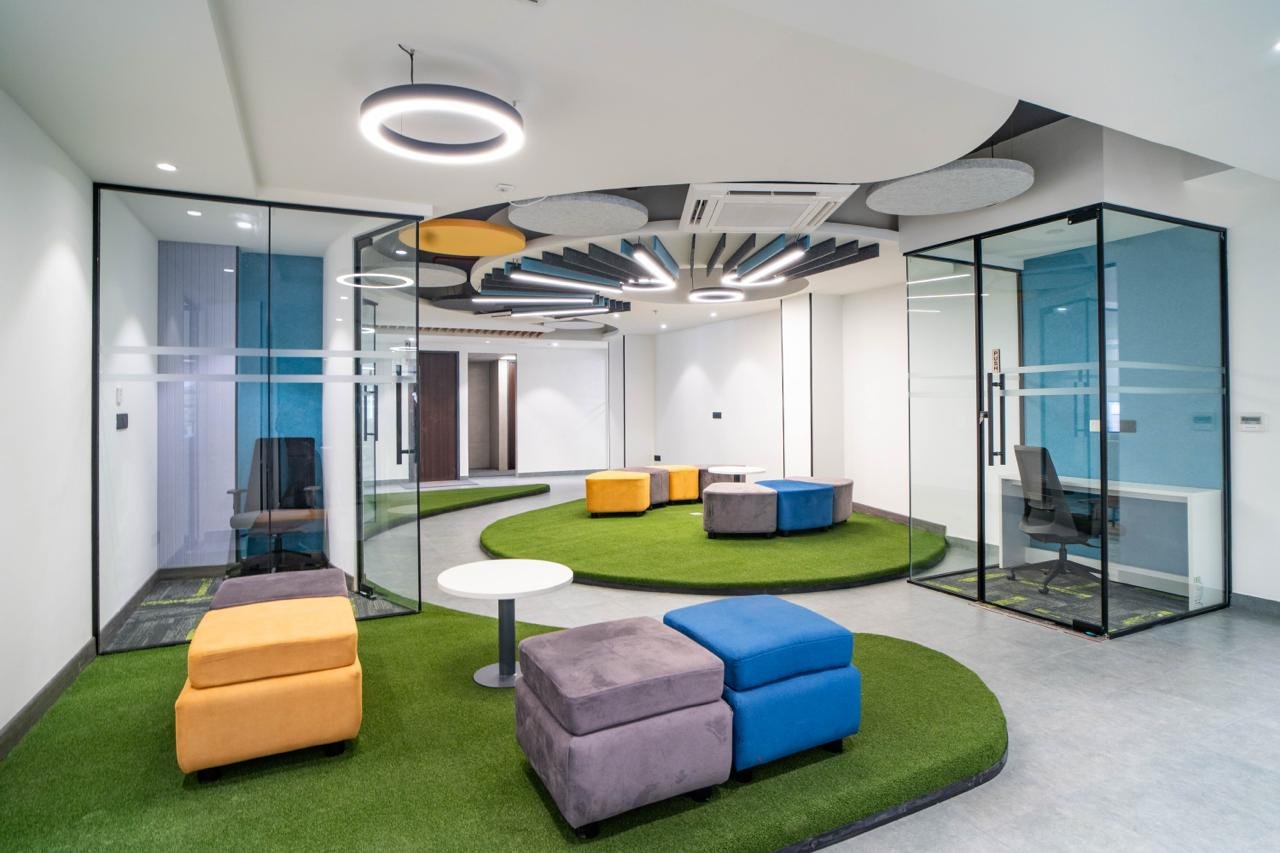
High tables and upholstered collaboration seating — Hexaware, DehradunOffice workstations with privacy screens — Hexaware, DehradunInformal meeting space with colourful stools — Hexaware, Dehradun

6 photographs · Select any image to explore this project

04 / Workplaces

Iksana

Dehradun

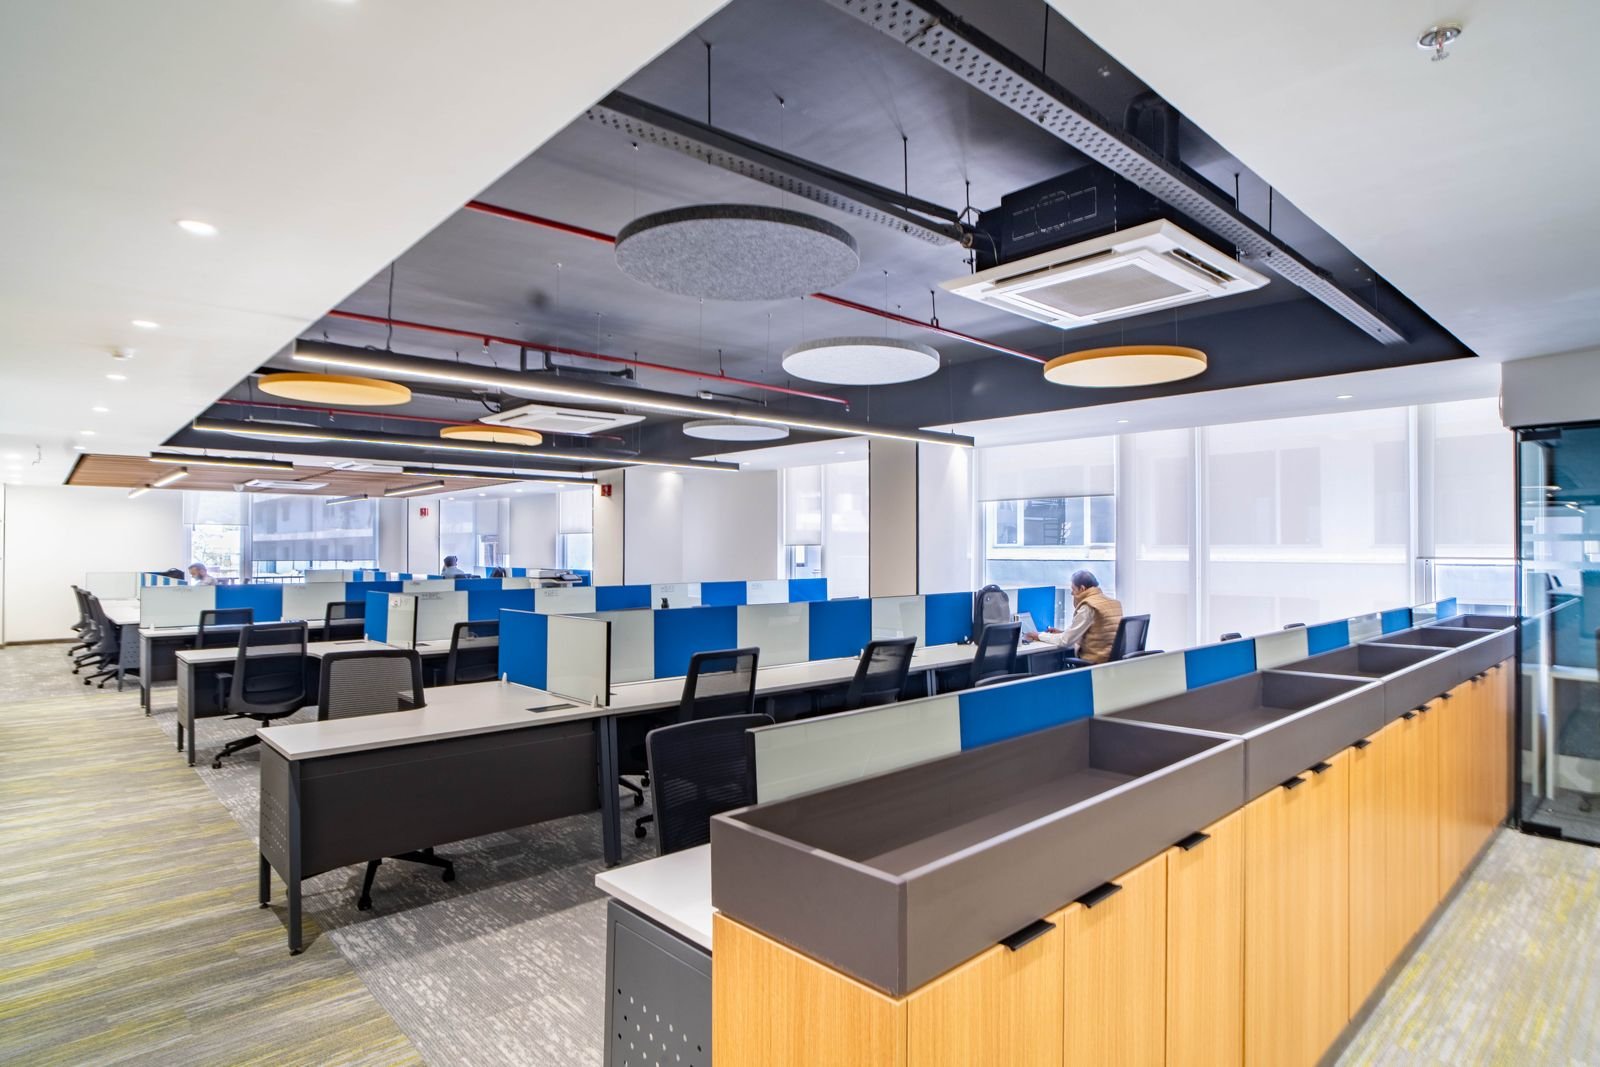
Kan Systems supplied coworking office furniture, pantry furniture, storage, file storage, bathroom vanities and lounge furniture. Explore office furniture ↗

Open-plan desks with integrated planter storage — Iksana, DehradunMeeting table beneath blue acoustic ceiling panels — Iksana, DehradunPrivate office desk and visitor seating — Iksana, Dehradun
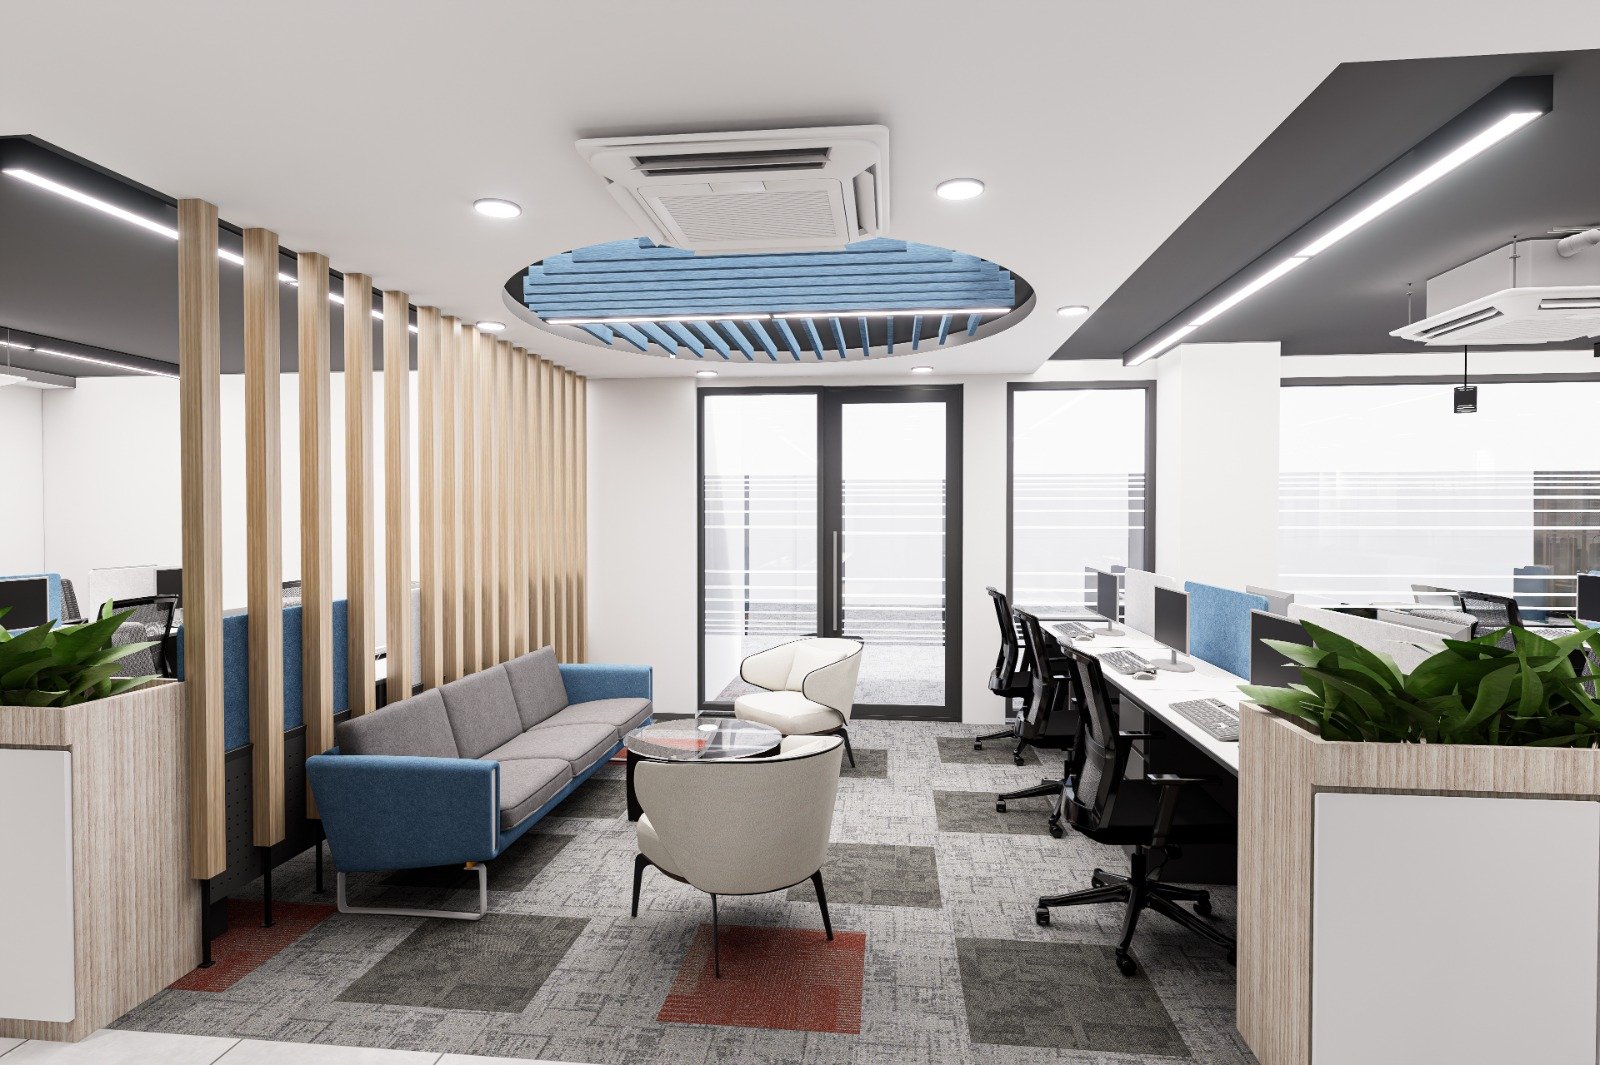
Soft seating beside workstations — Iksana, DehradunWorkstations with pedestal storage and blue screens — Iksana, DehradunLounge seating and round side tables — Iksana, Dehradun

6 photographs · Select any image to explore this project

05 / Homes

Santosh Chaturvedi

Faridabad

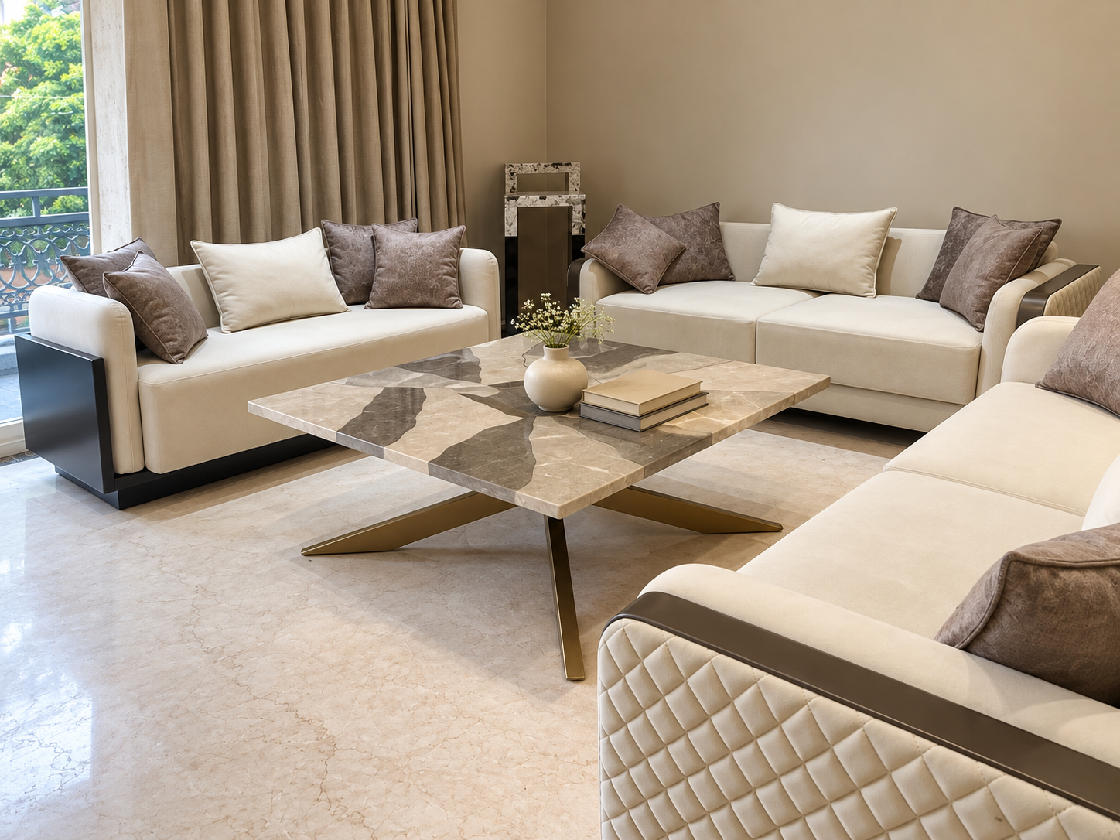
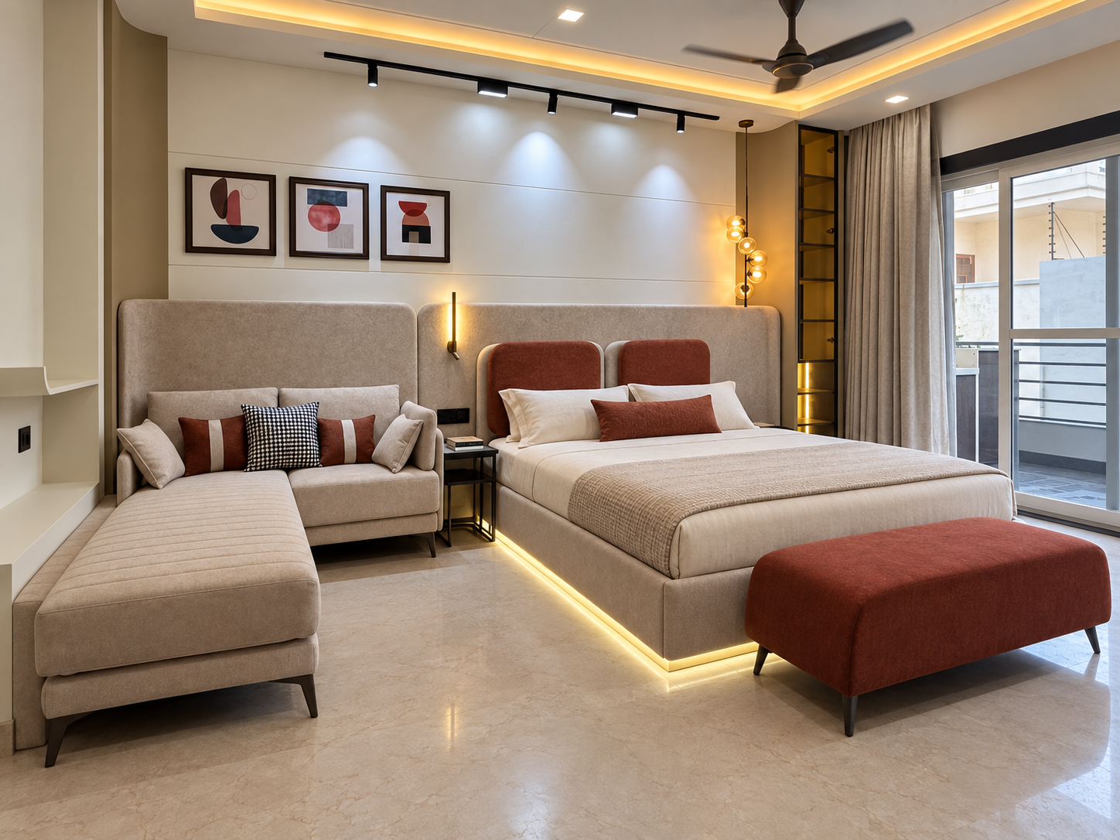
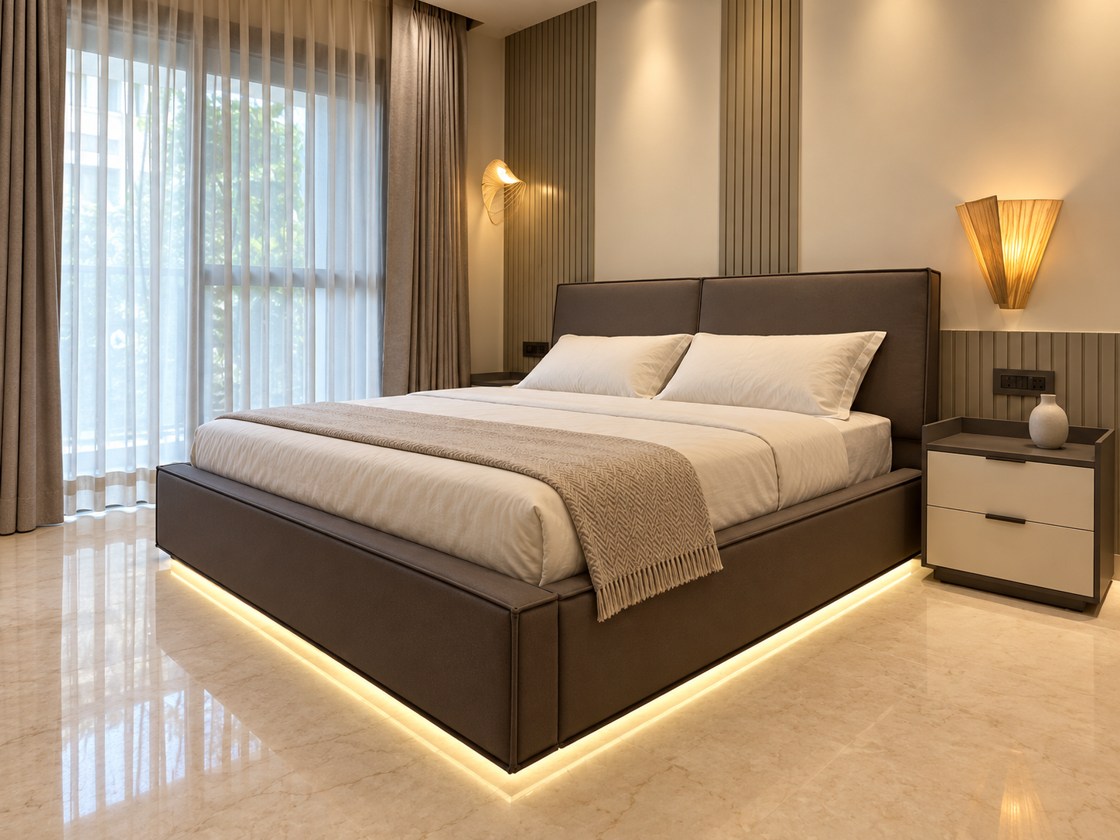
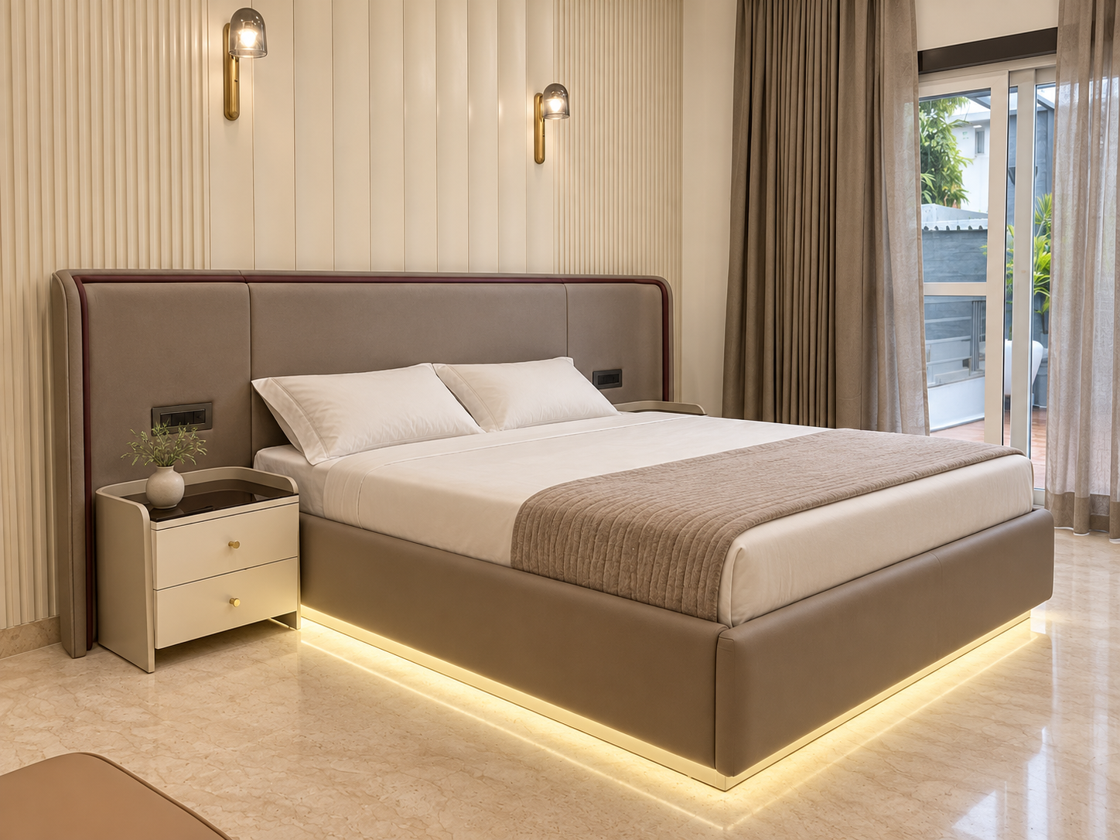
Kan Systems supplied premium sofas, centre tables, beds and bedside units for this Faridabad residence. Discuss your furniture requirements ↗

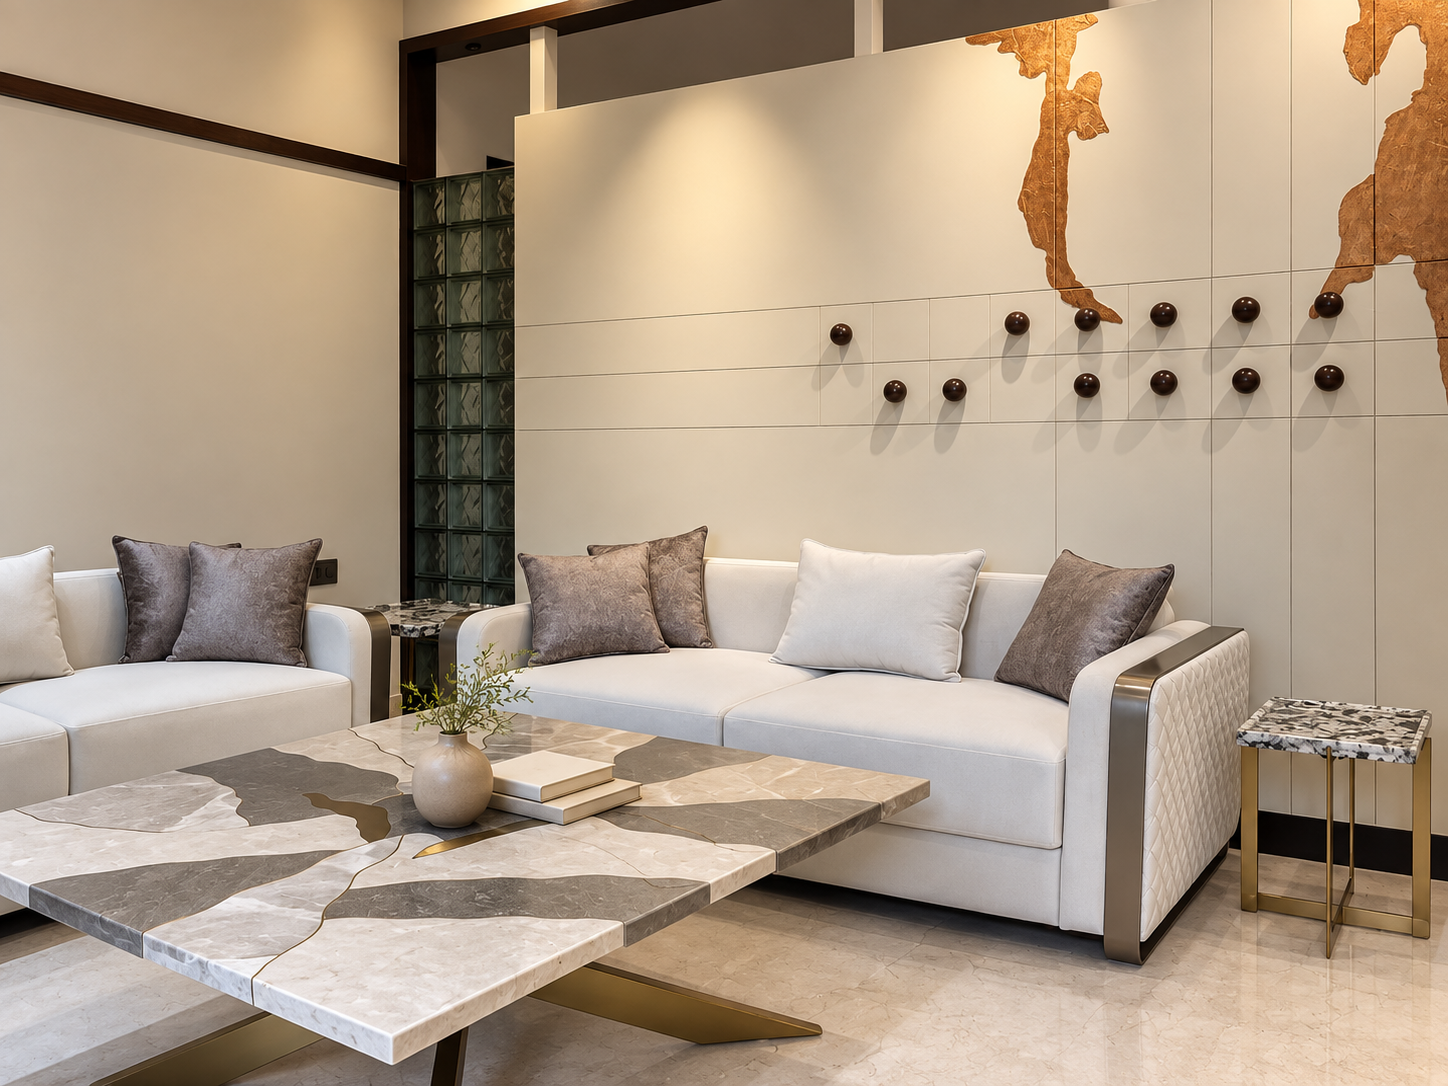
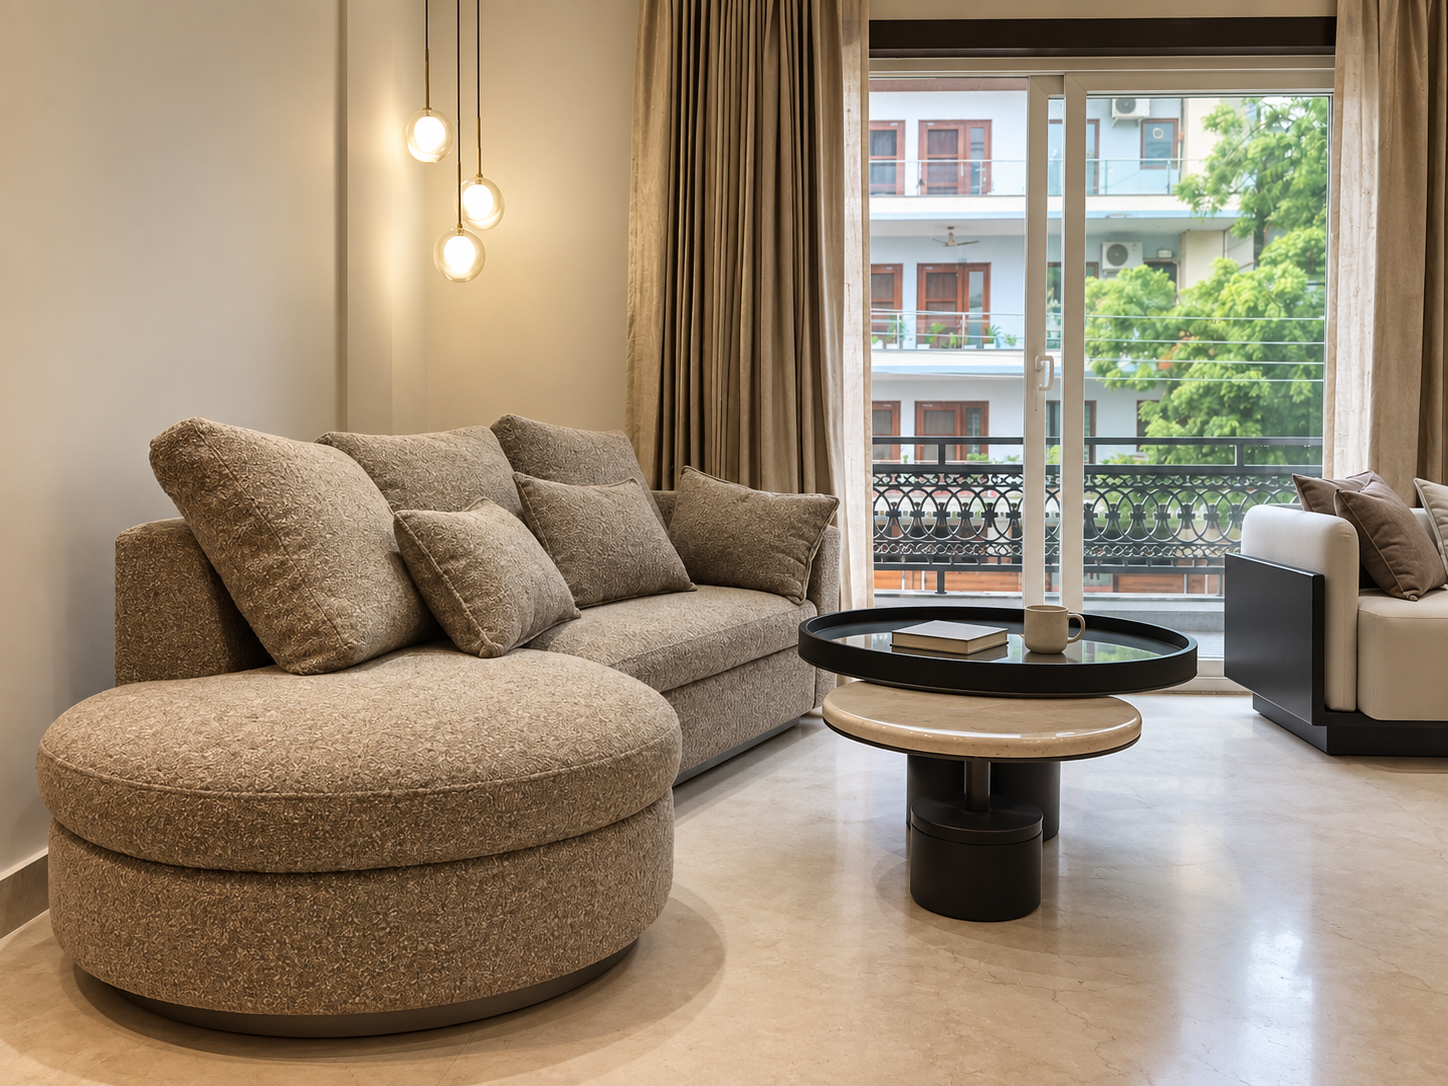
White sofas and patterned stone centre table — Santosh Chaturvedi, FaridabadCurved upholstered chaise and two-tier centre table — Santosh Chaturvedi, FaridabadFull living-room sofa arrangement and quilted upholstery details — Santosh Chaturvedi, Faridabad
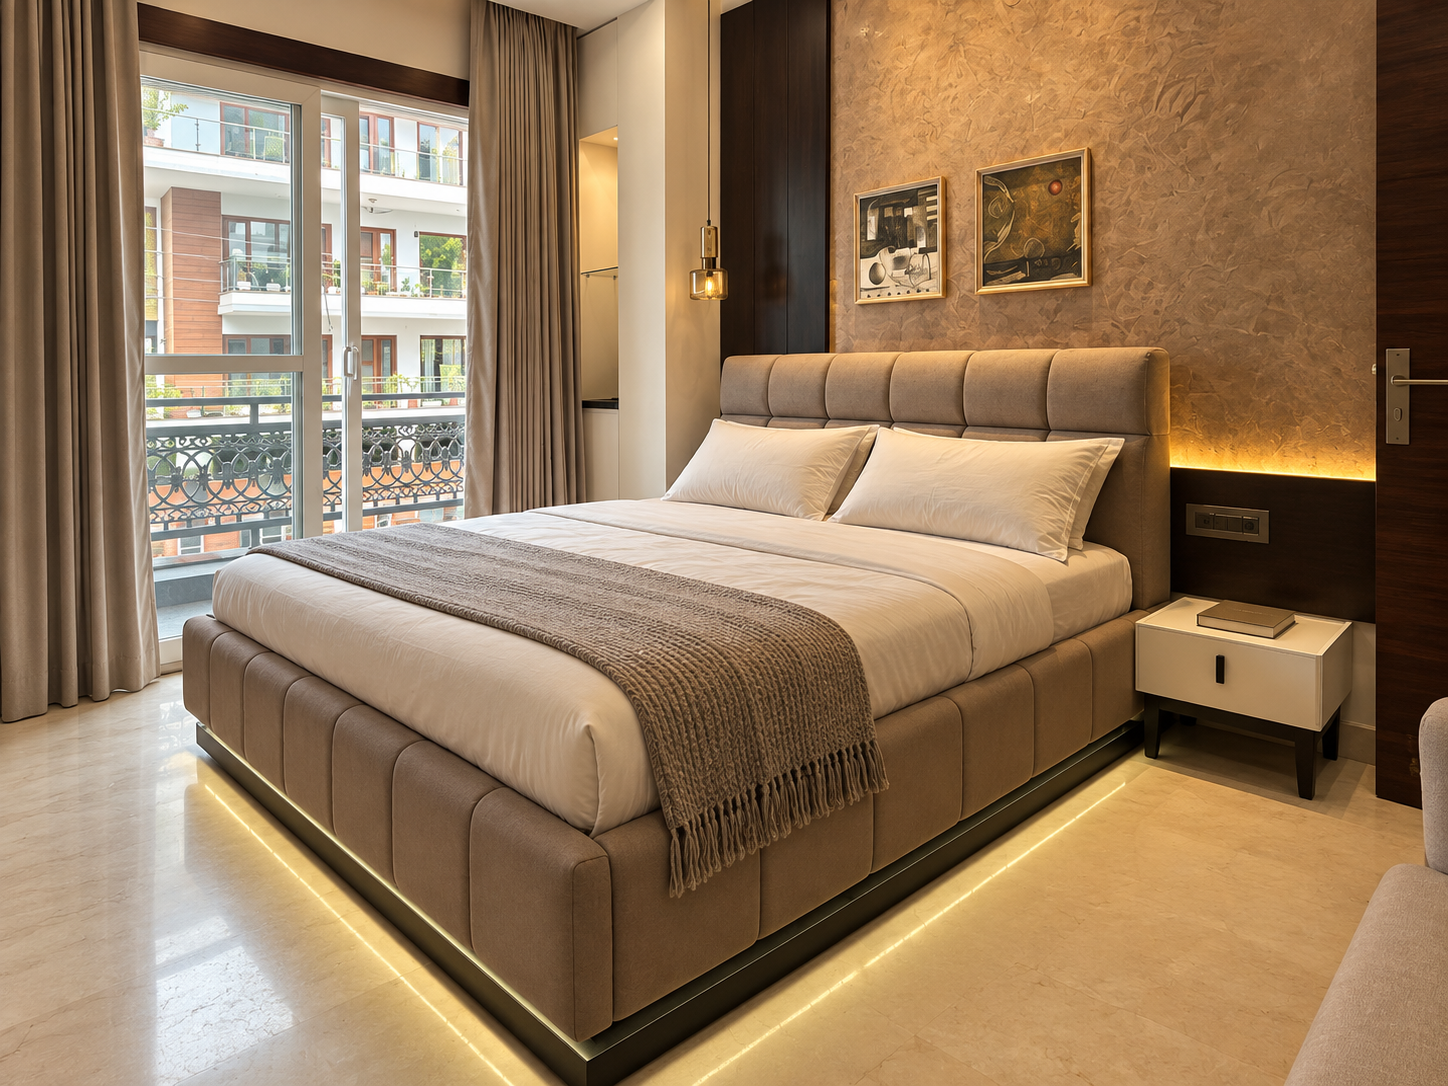
Upholstered bedroom suite with chaise and rust-coloured bench — Santosh Chaturvedi, FaridabadDark upholstered bed with coordinated bedside storage — Santosh Chaturvedi, FaridabadTaupe upholstered bed with curved two-drawer bedside cabinets — Santosh Chaturvedi, FaridabadSegmented upholstered bed with bronze feature wall — Santosh Chaturvedi, Faridabad

7 photographs · Select any image to explore this project

06 / Kitchens

Parul Agarwal

Meerut

Kan Systems supplied a premium modular kitchen and a butler kitchen for this Meerut home. Explore modular kitchens ↗ View project details ↗
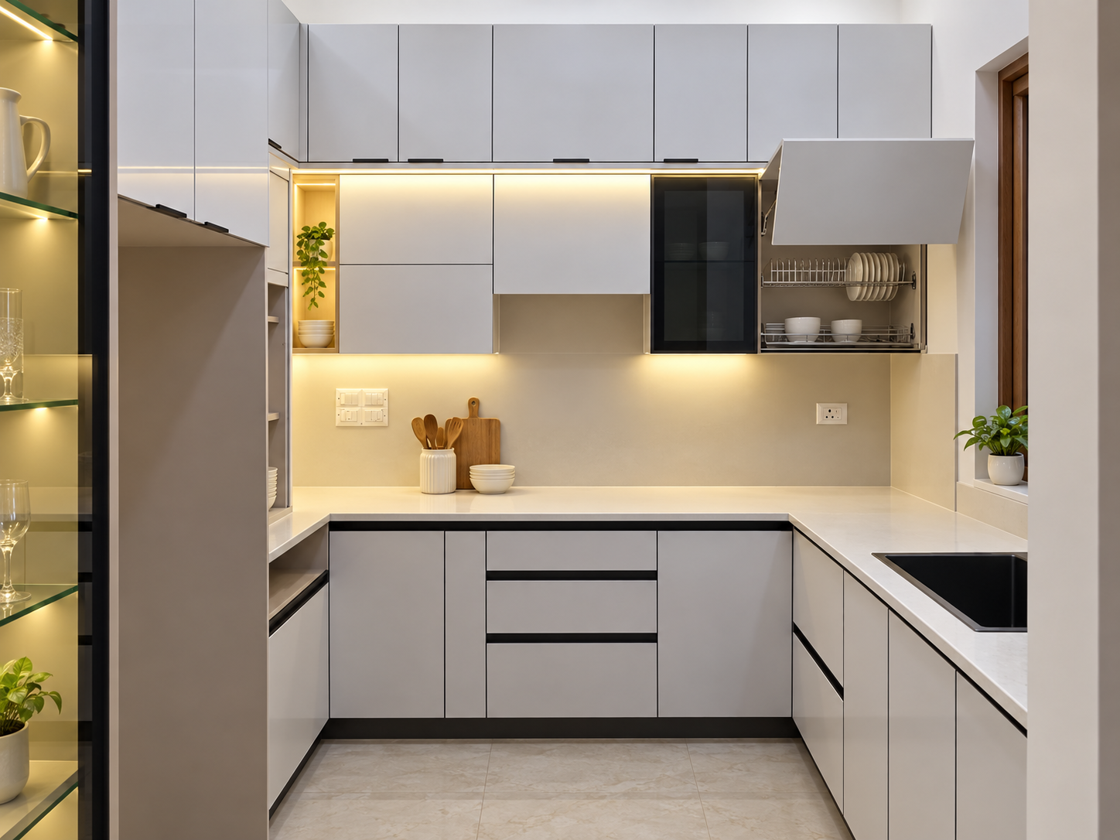
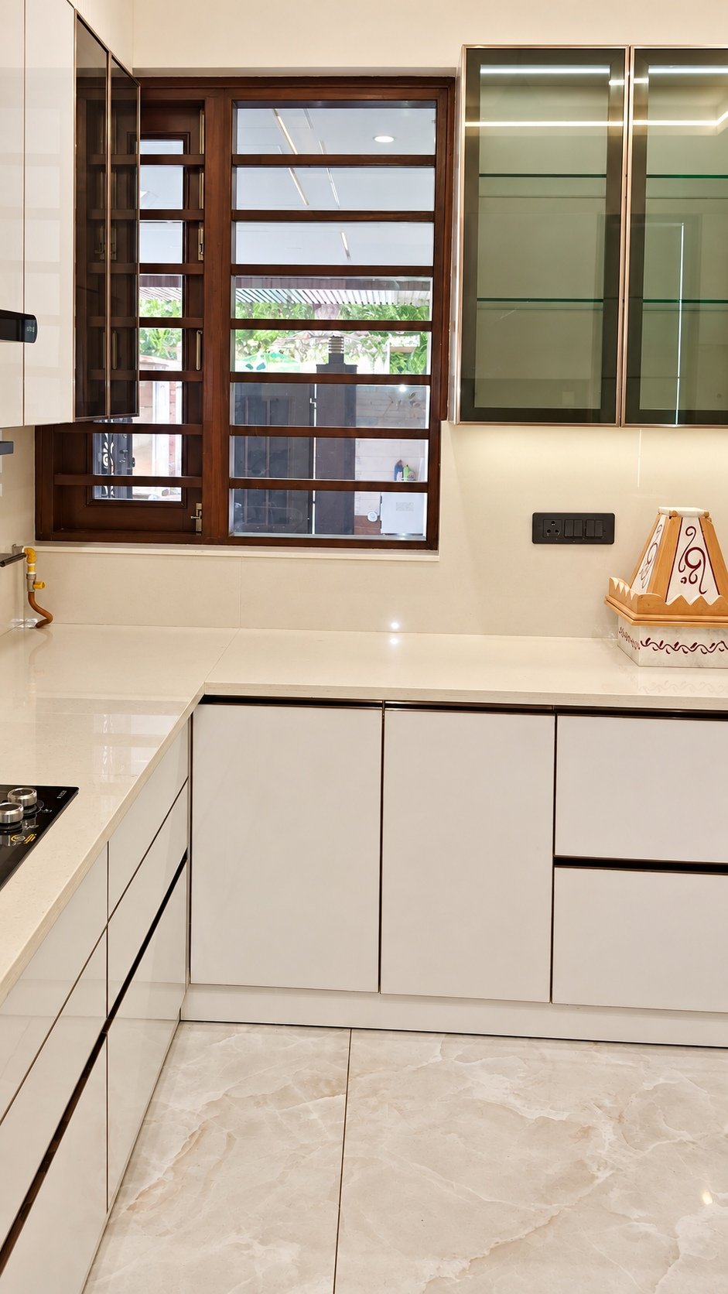
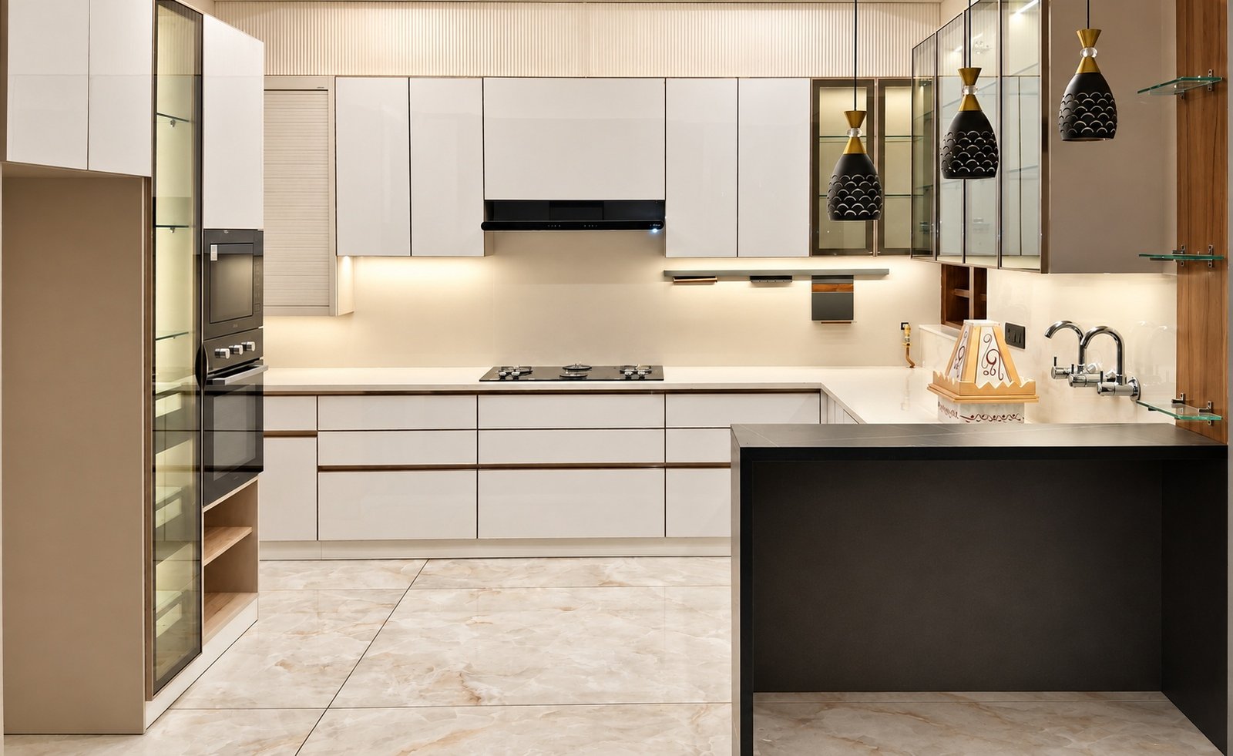
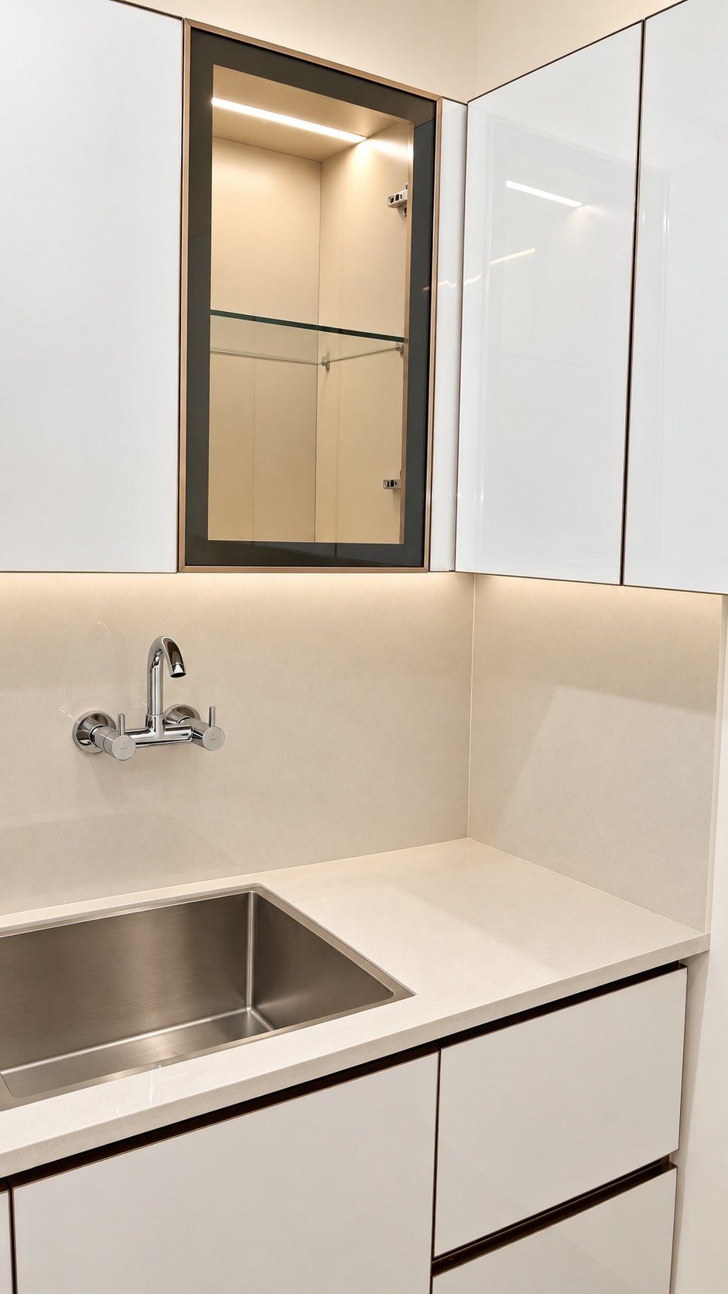
White kitchen with dark breakfast counter and pendant lighting — Parul Agarwal, MeerutKitchen counter below a window — Parul Agarwal, MeerutSink with illuminated glass-fronted upper storage — Parul Agarwal, Meerut
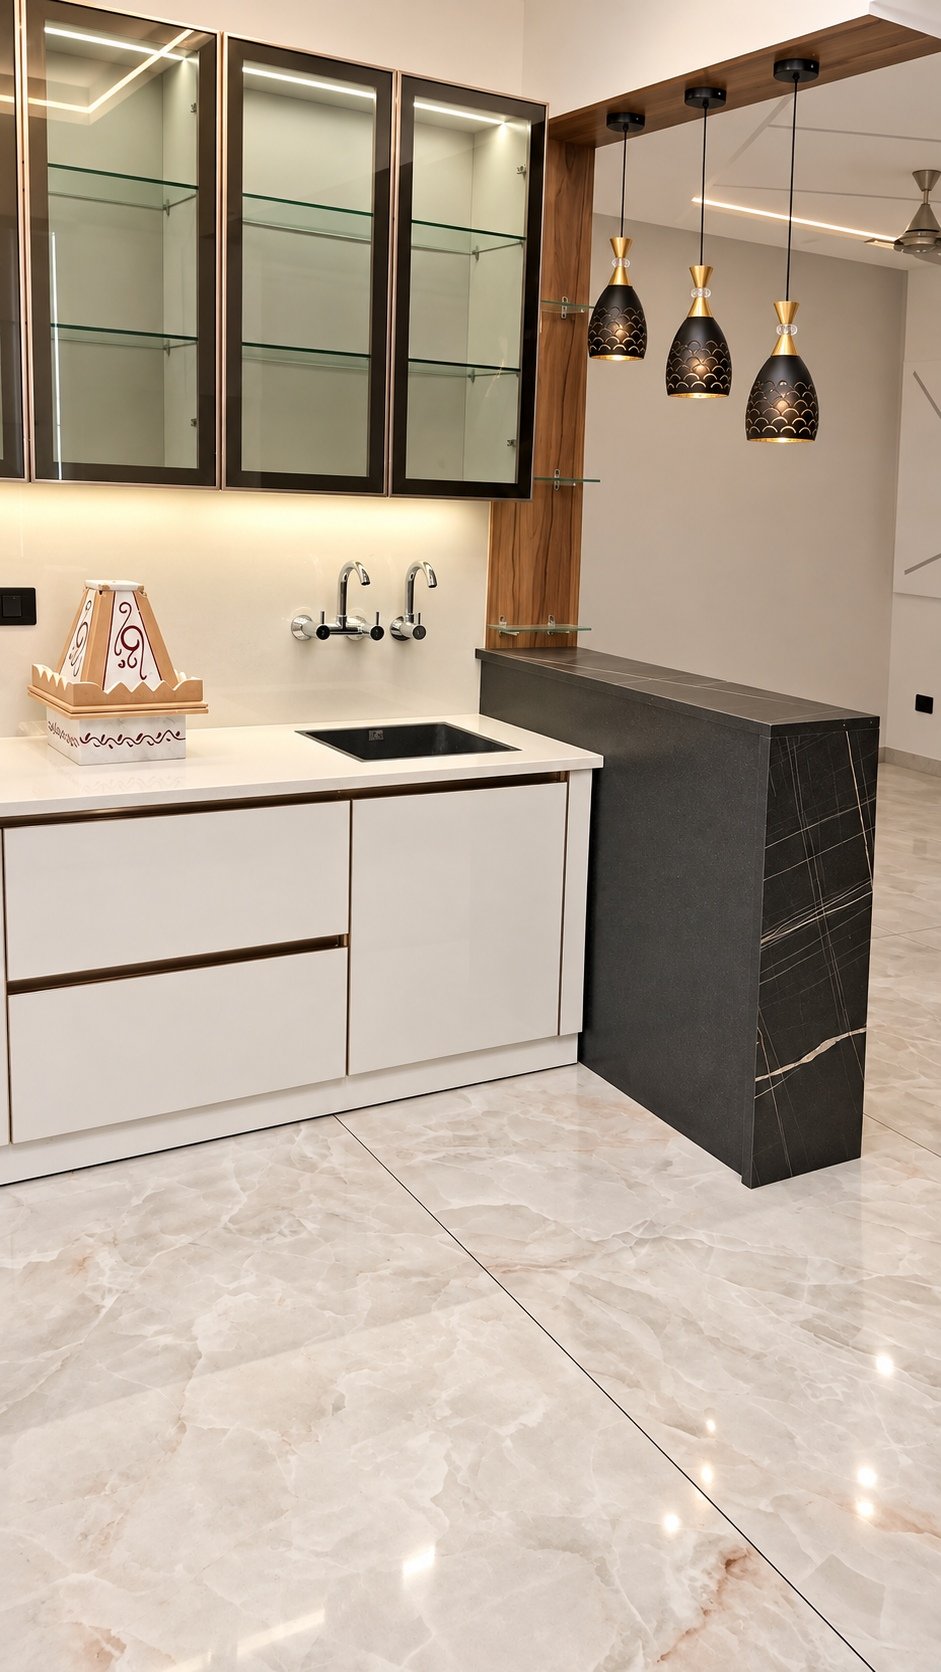
Breakfast counter beside glass-fronted cabinets — Parul Agarwal, MeerutCooking area and coordinated drawers — Parul Agarwal, Meerut

5 photographs · Select any image to explore this project

07 / Kitchens

Mr. Pandey

Noida

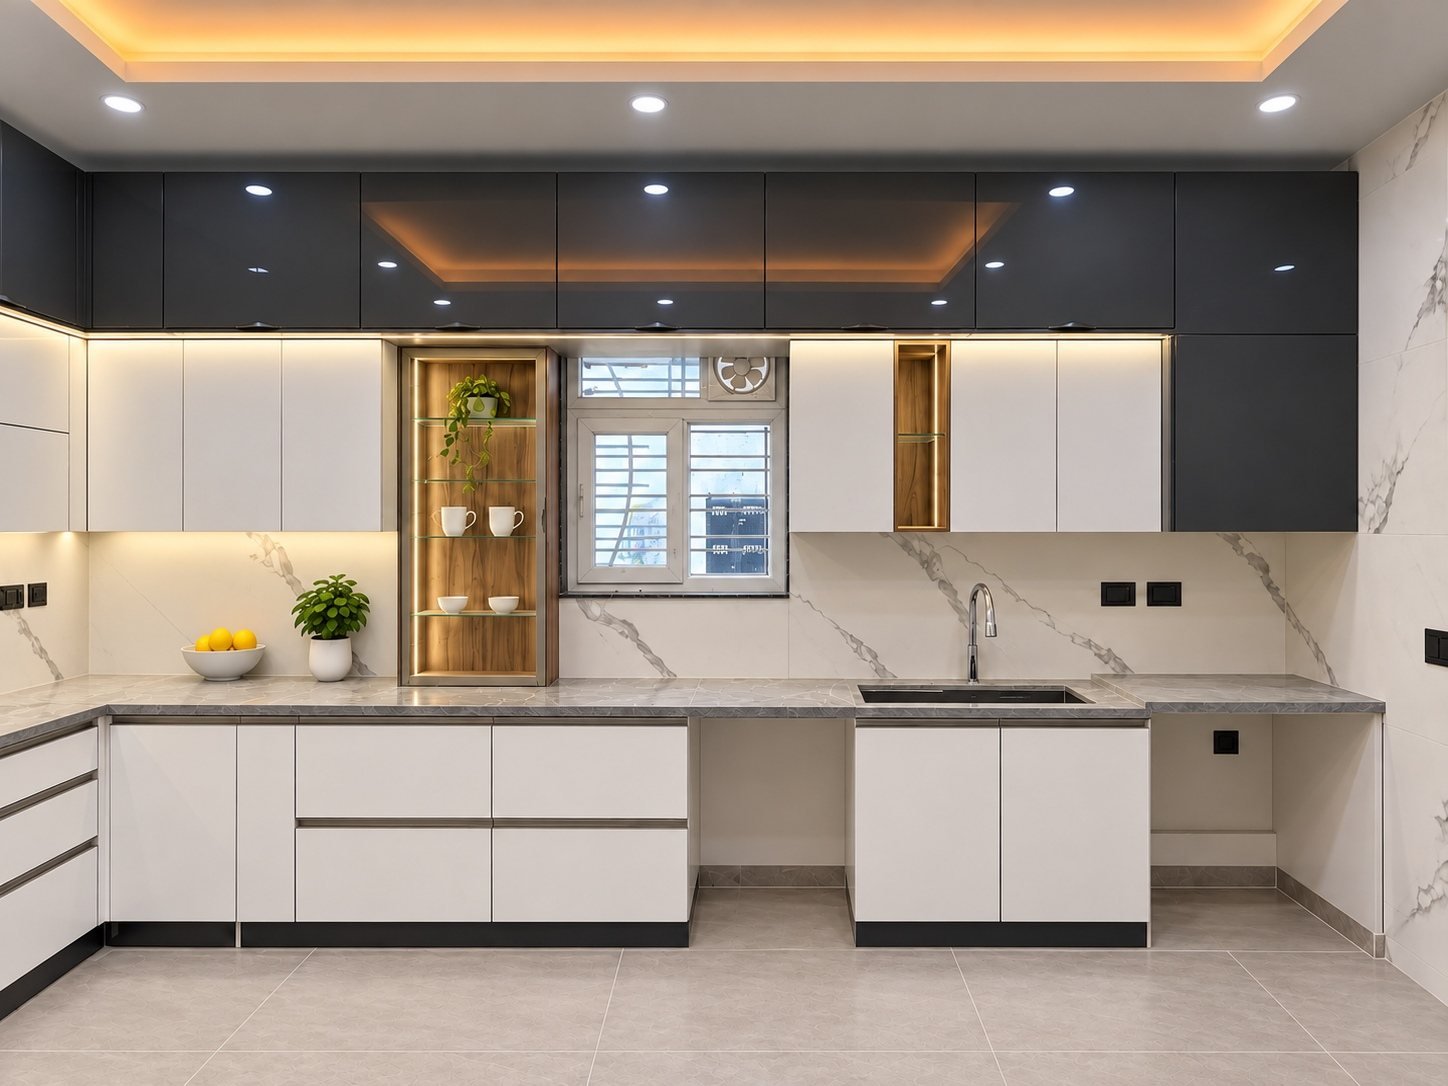
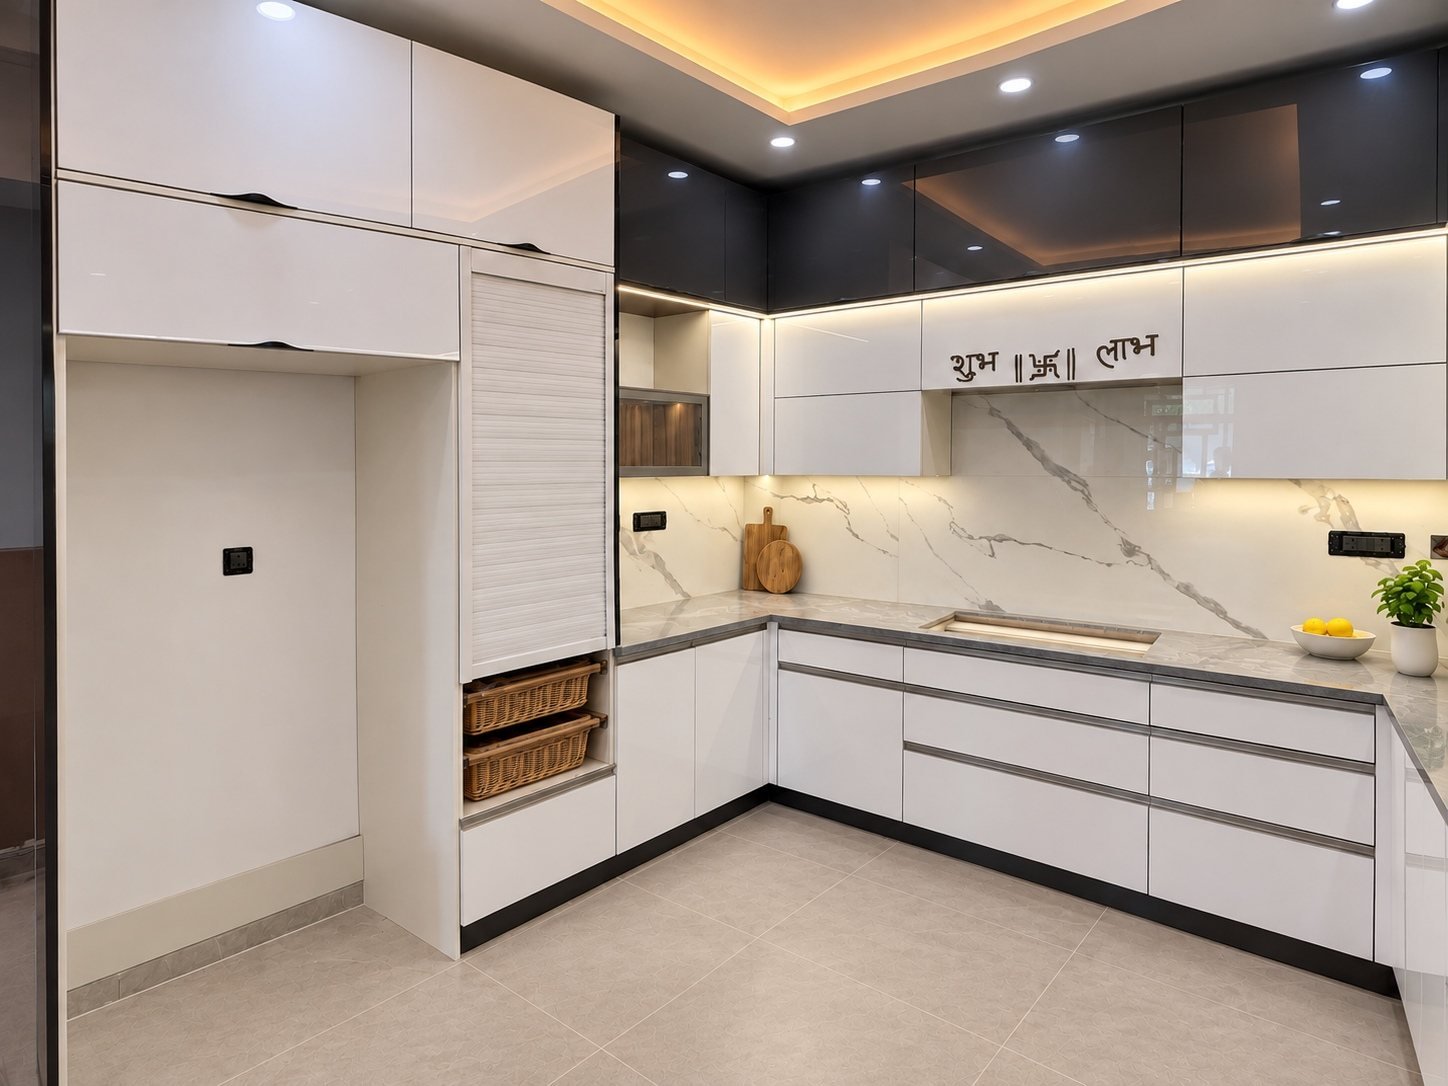
A modular kitchen for Mr. Pandey’s home in Noida, with white cabinetry, charcoal upper storage and illuminated display shelving. Explore modular kitchens ↗
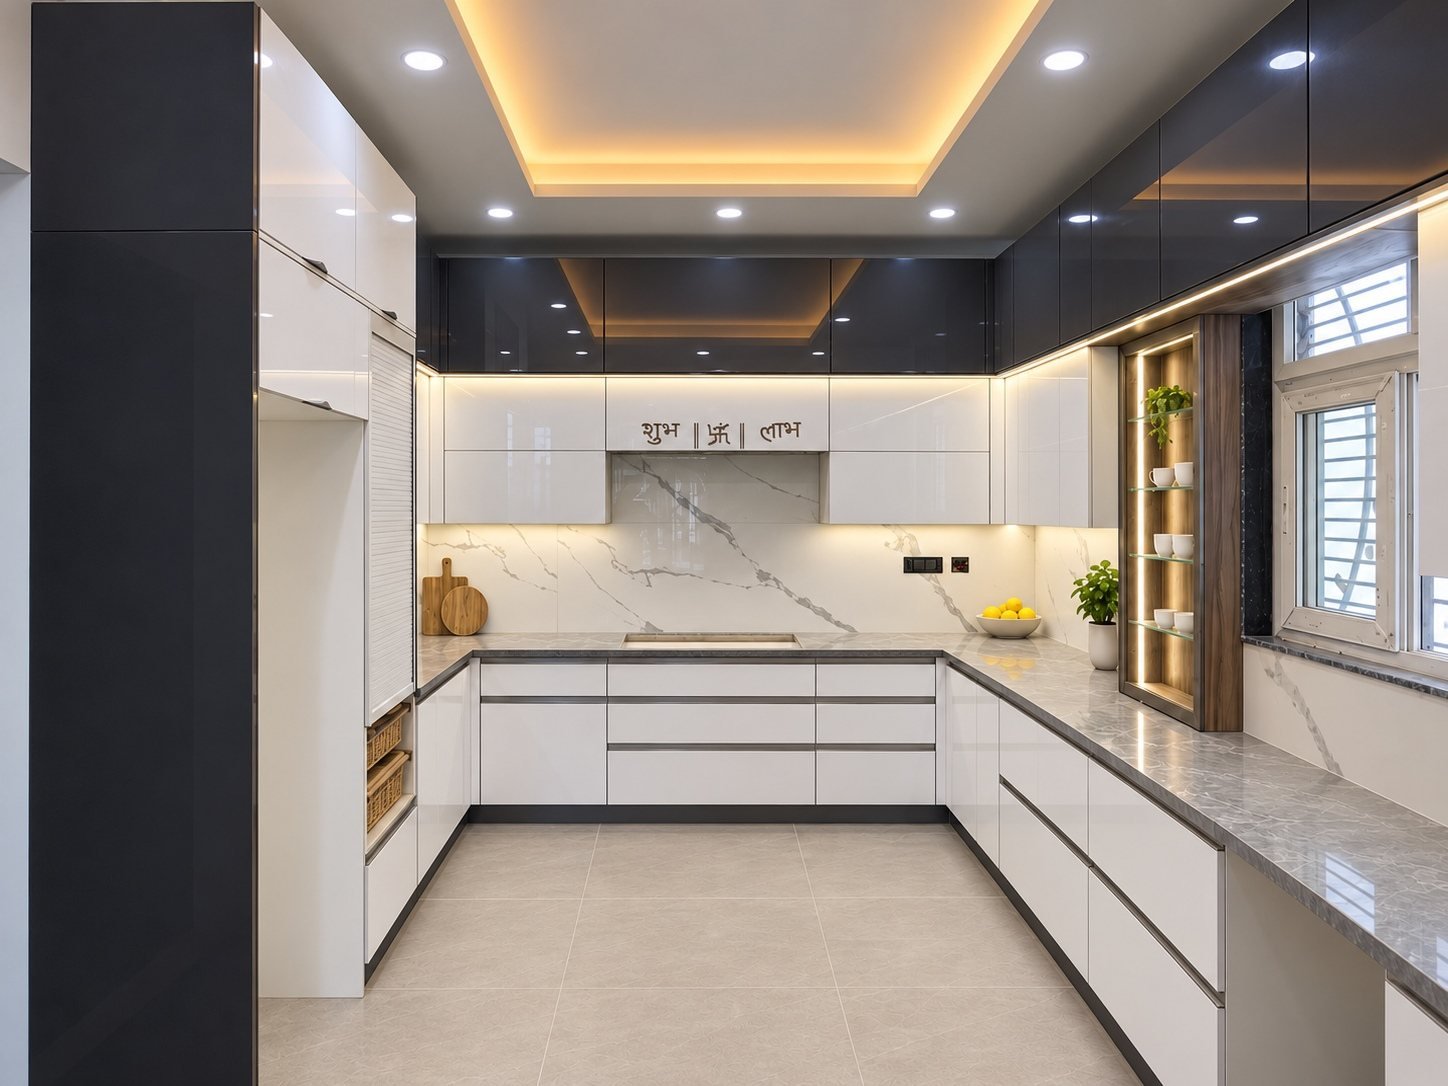
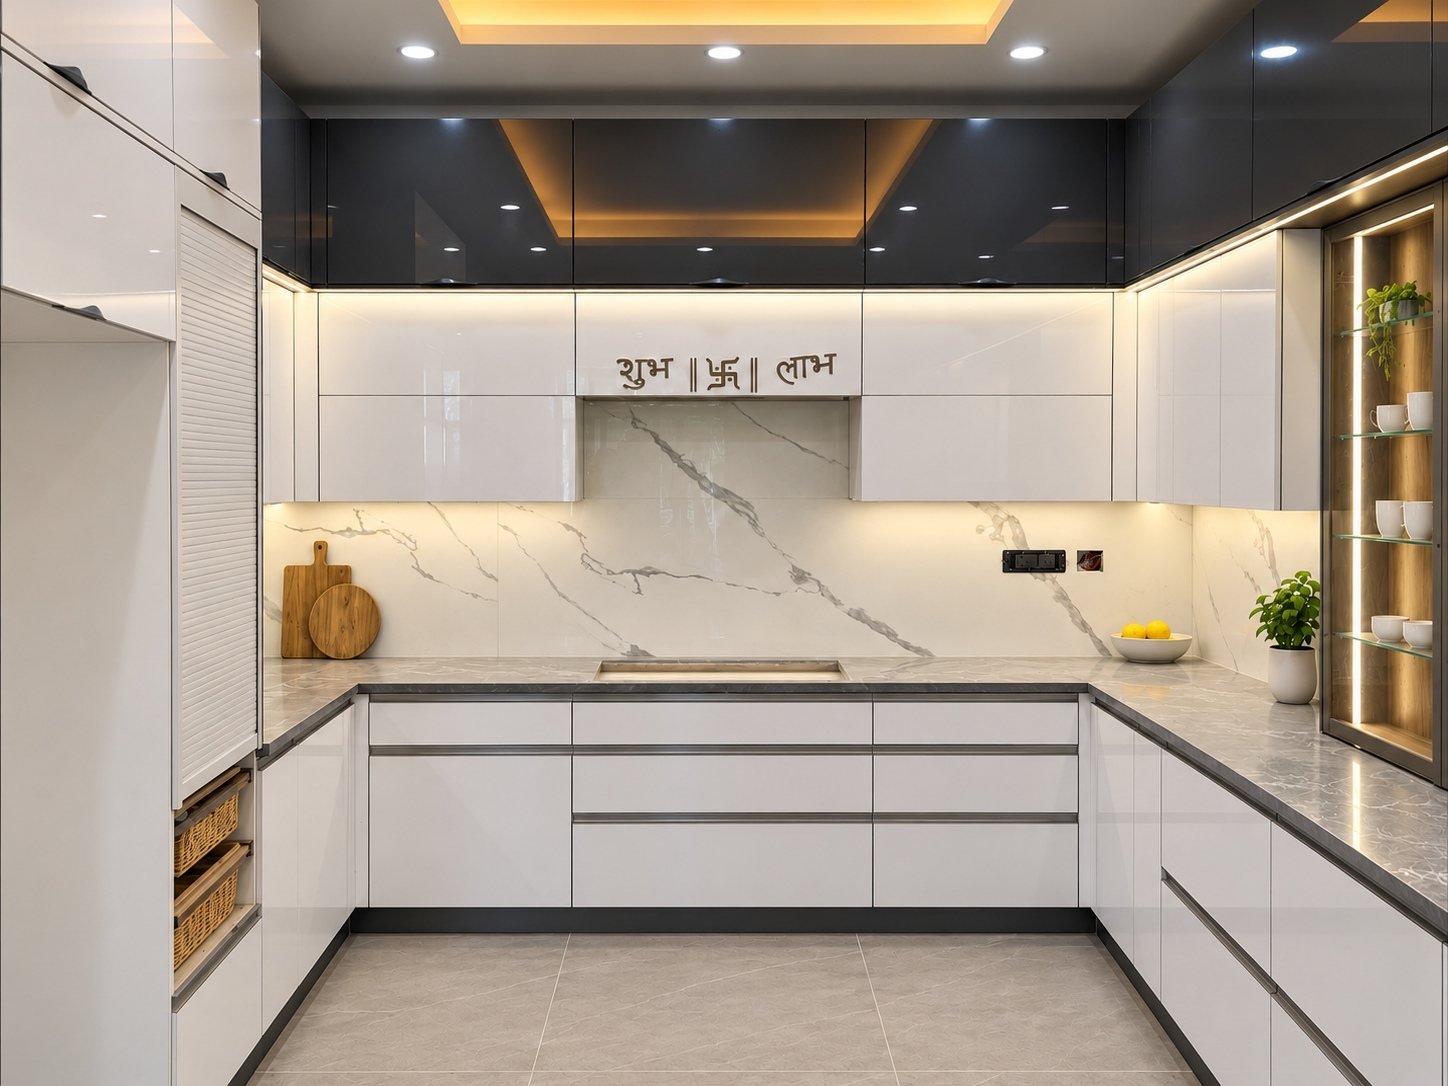
Wide kitchen view with white cabinetry, charcoal upper storage and stone-patterned worktops — Mr. Pandey, NoidaWhite kitchen drawers, charcoal upper cabinets and illuminated display storage — Mr. Pandey, NoidaKitchen sink, window and illuminated glass-fronted storage — Mr. Pandey, Noida
Kitchen corner with tall roller-shutter storage and pull-out baskets — Mr. Pandey, Noida

4 photographs · Select any image to explore this project

08 / Workplaces

Cpl India, New Delhi

New Delhi

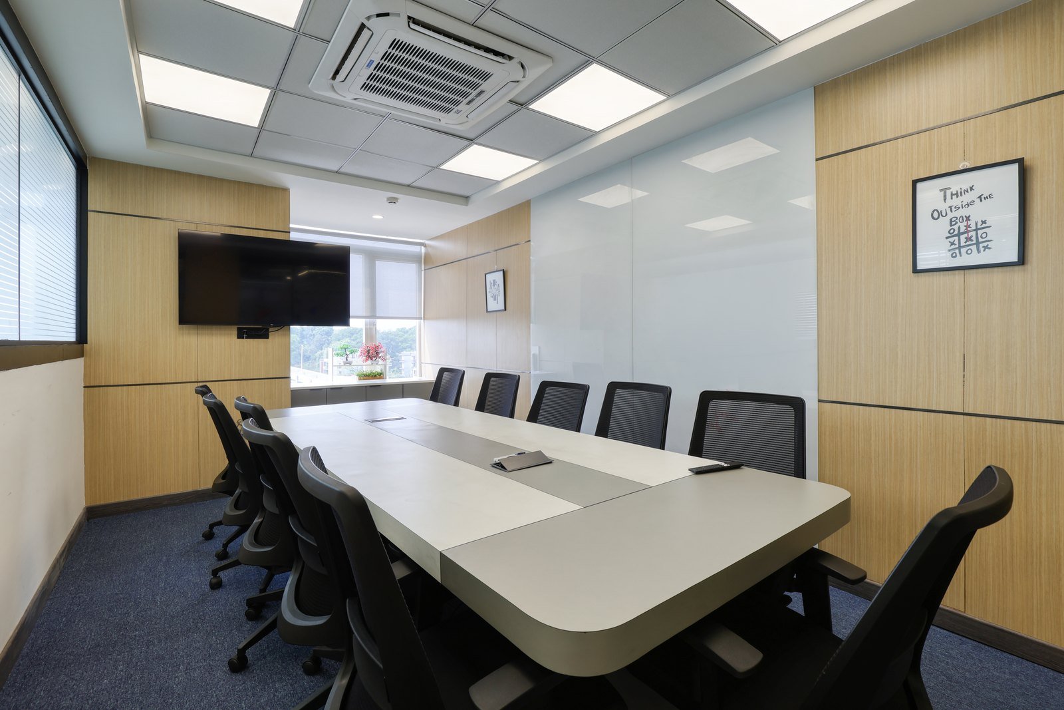
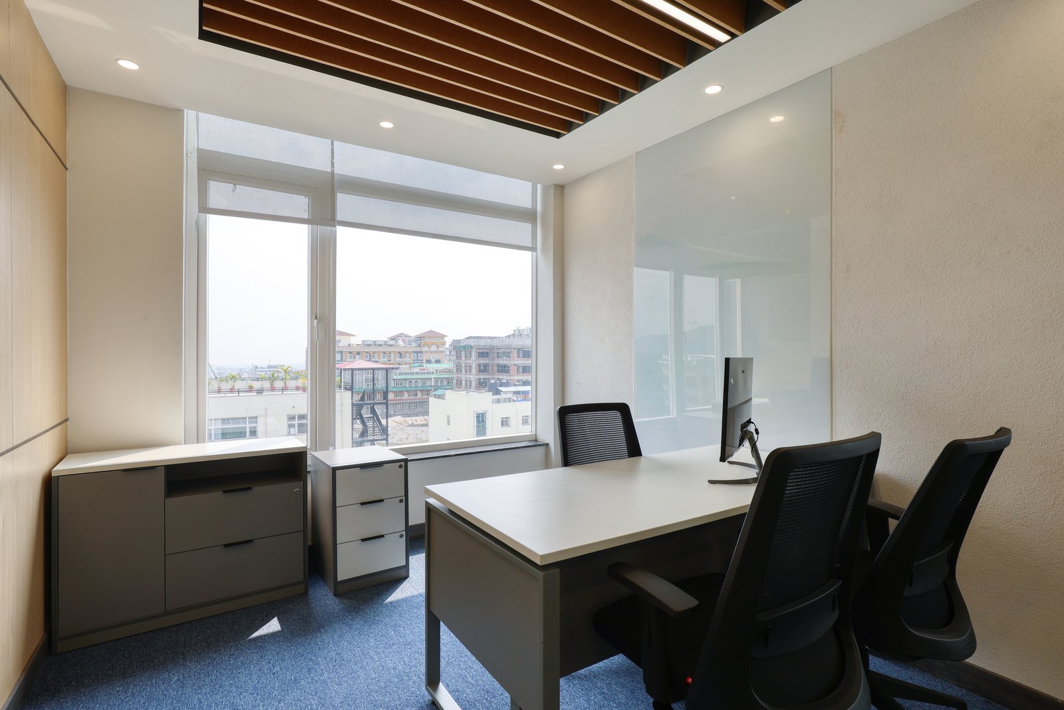
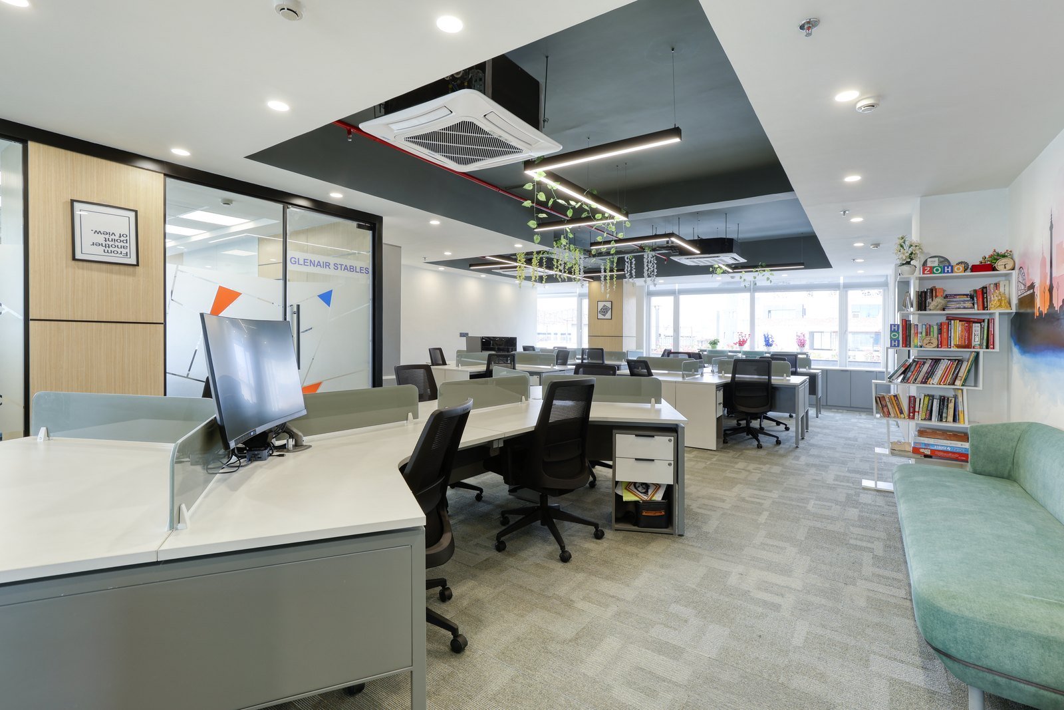
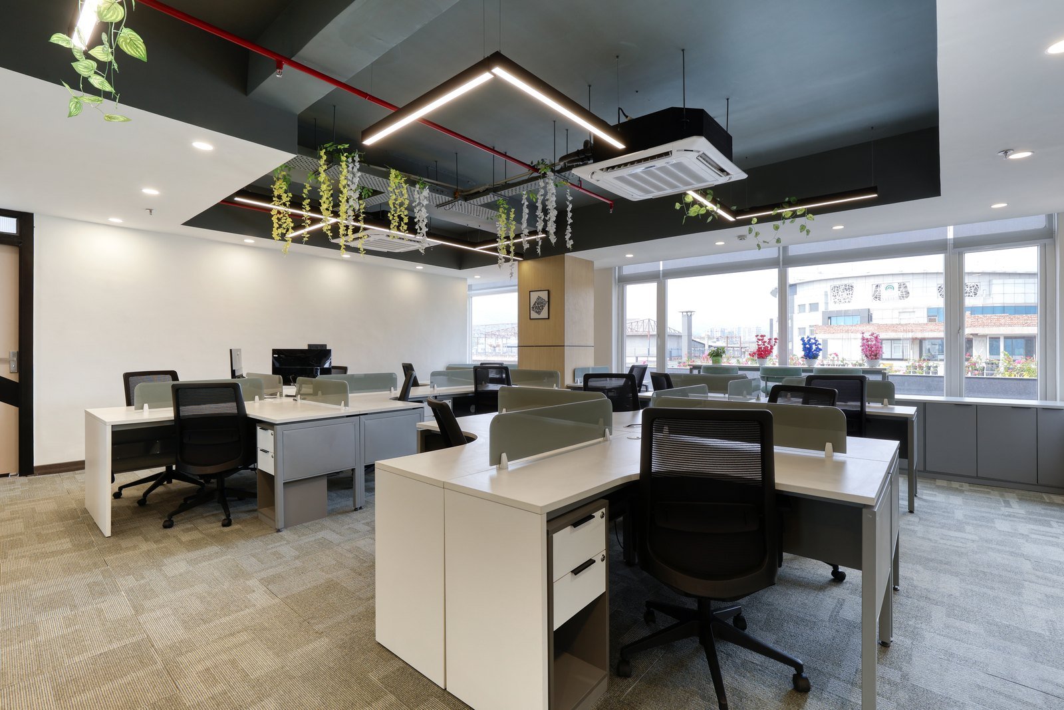
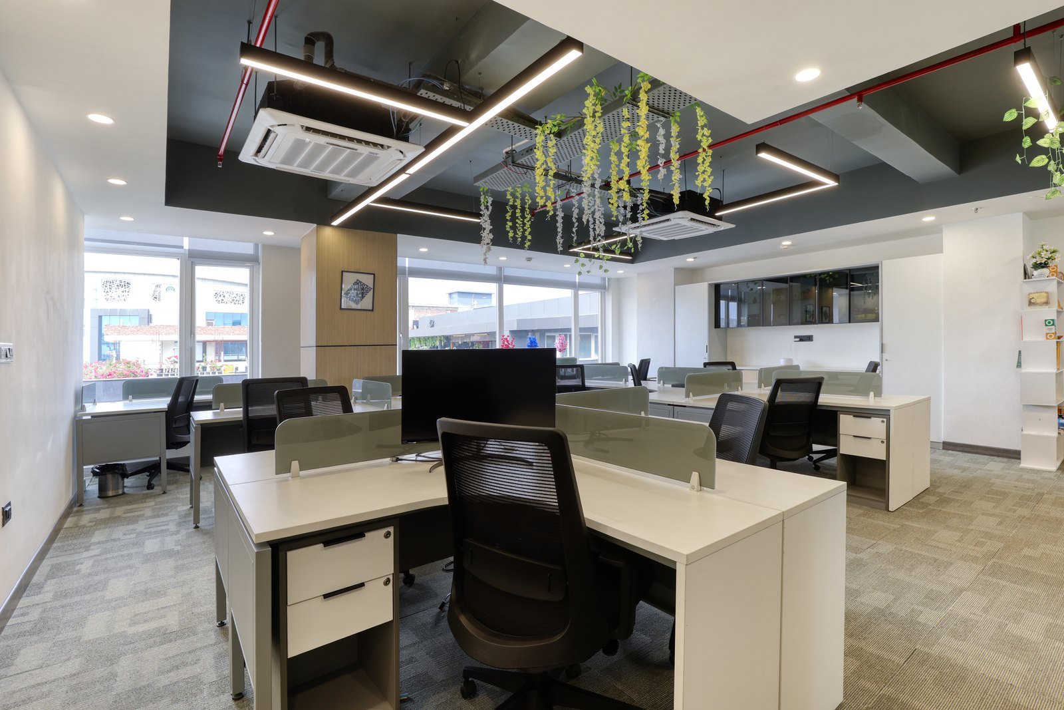
An office furniture project featuring shared workstations, executive desks, meeting-room furniture, mesh seating and coordinated storage. These actual project photographs show the furniture in use across open work areas and private rooms. Explore office furniture ↗ See workstation options ↗
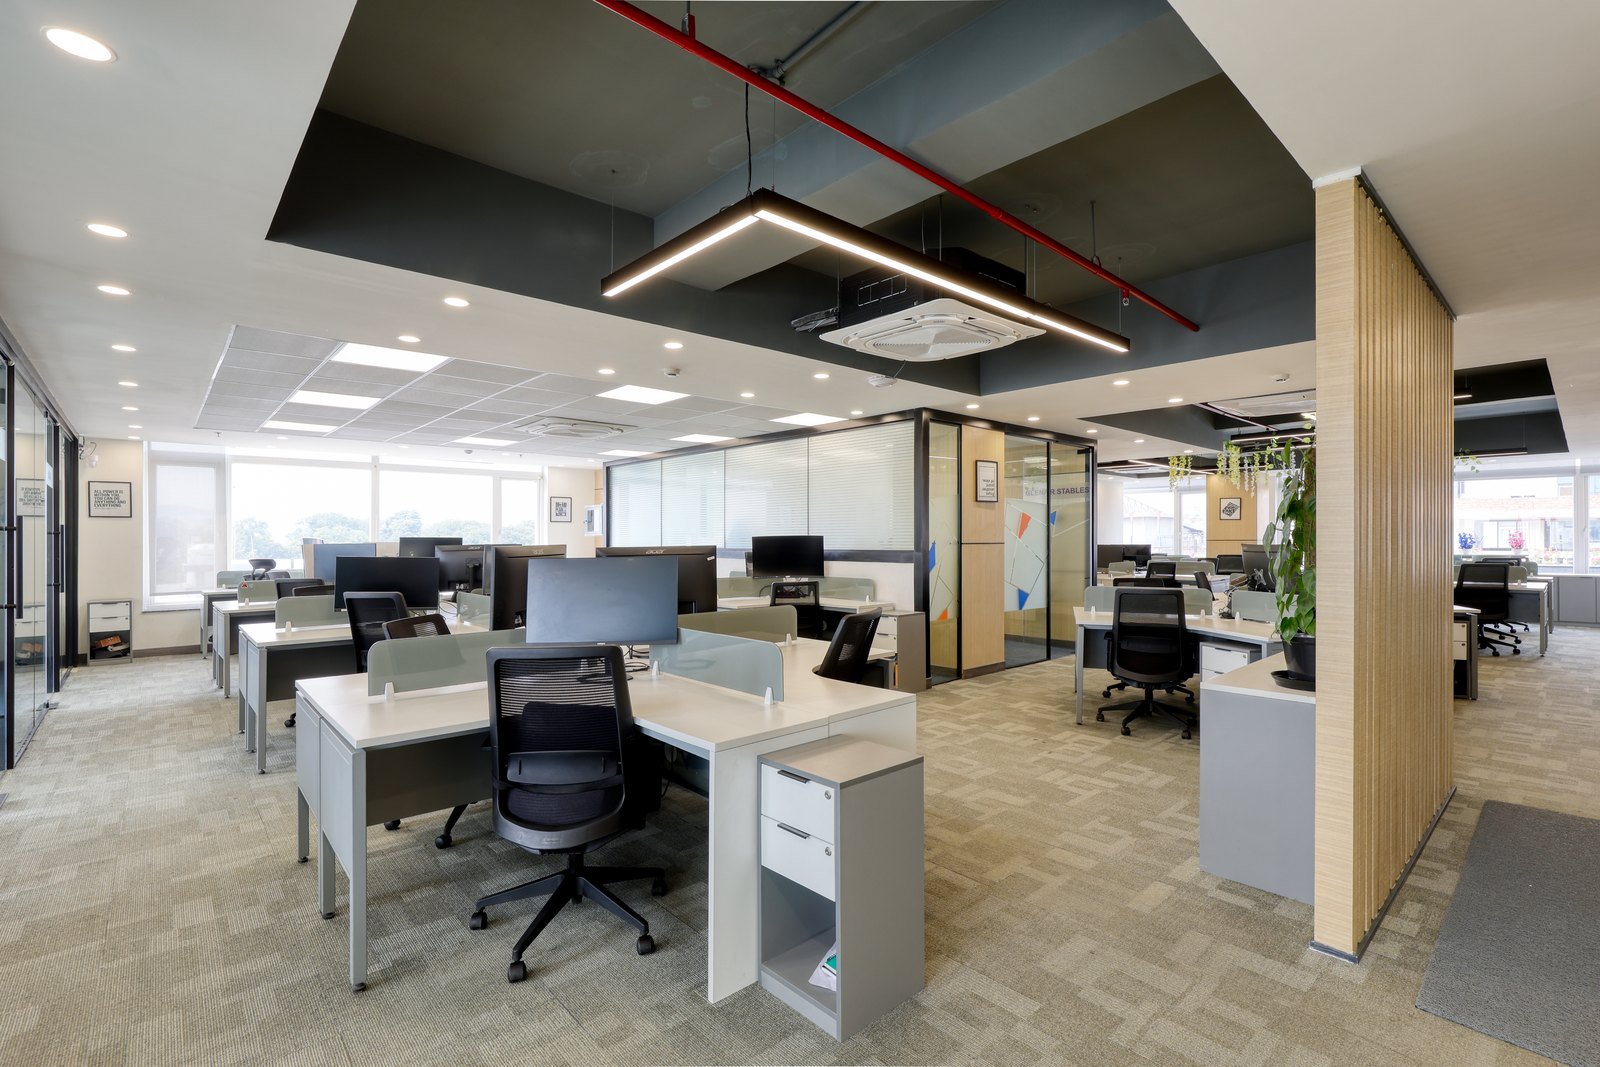
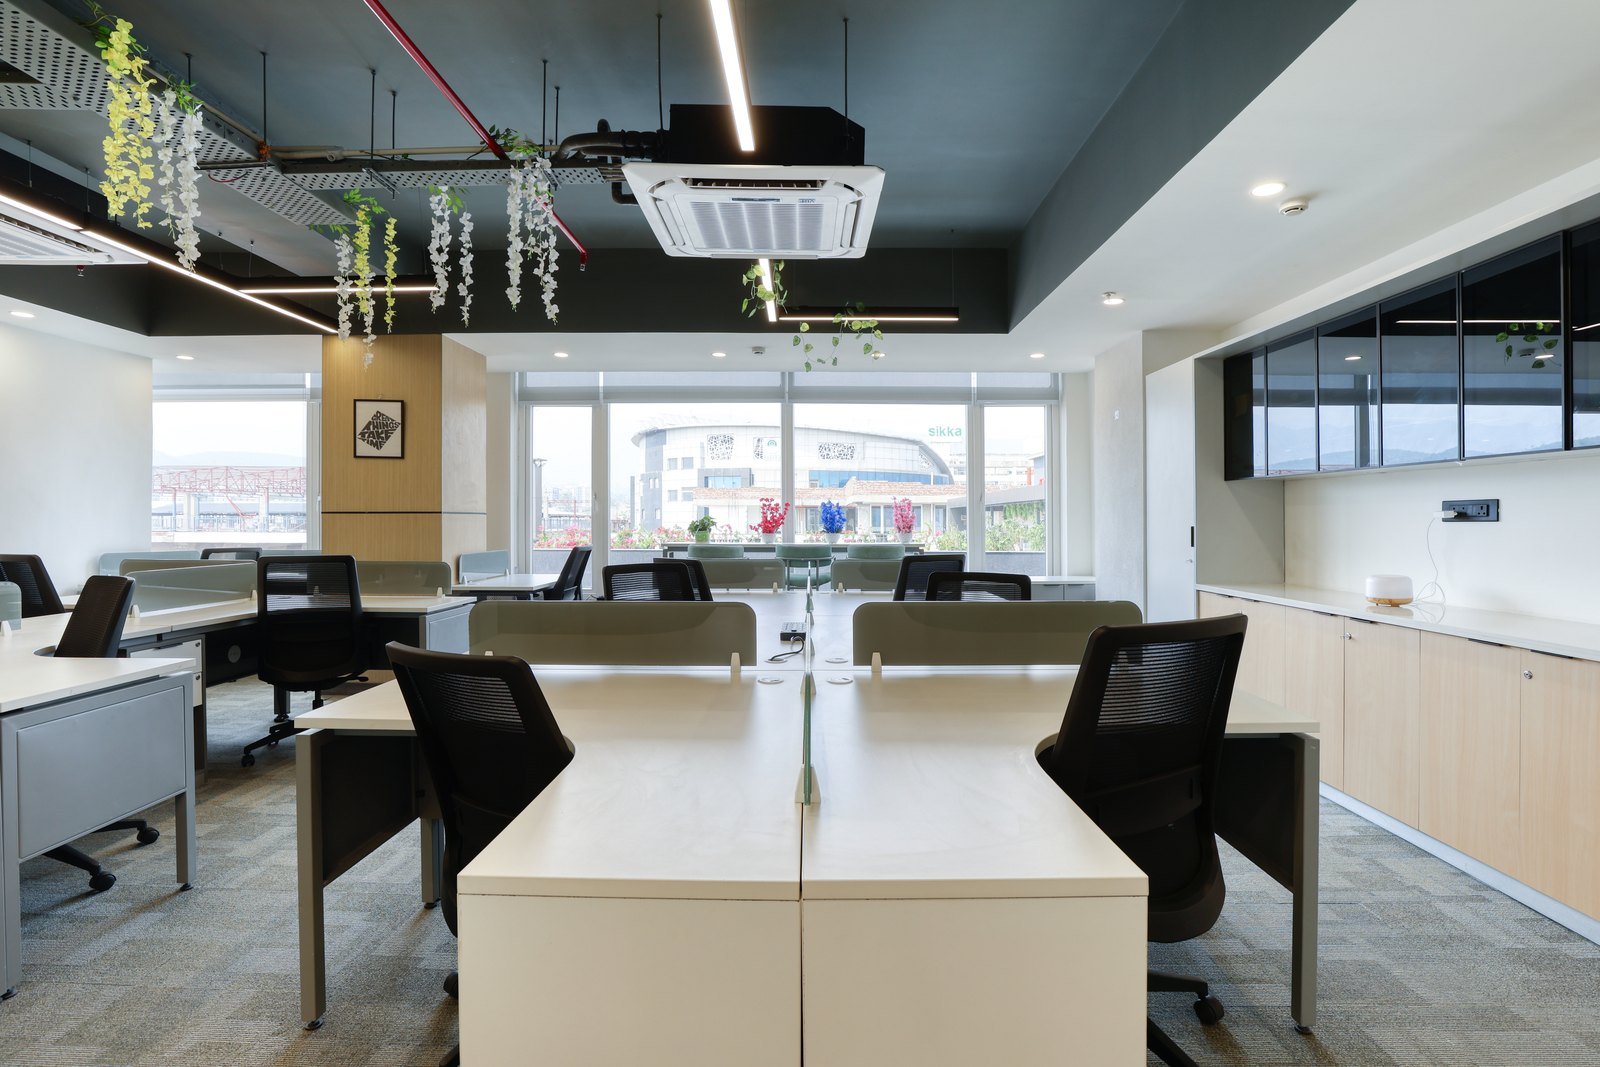
Open office workstations, mesh chairs and storage pedestals at Cpl India, New DelhiWorkstation desks with privacy screens and shared cabinet storage at Cpl India, New DelhiConference table and meeting-room seating at Cpl India, New Delhi
Executive desk, mesh chairs, pedestal and cabinet at Cpl India, New DelhiOpen workplace with office desks, storage and lounge seating at Cpl India, New DelhiCoordinated office workstations and seating with privacy screens at Cpl India, New DelhiOffice workstation arrangement with personal storage and chairs at Cpl India, New DelhiExecutive office desk and visitor seating at Cpl India, New DelhiOffice cabin desk and mesh seating beside a window at Cpl India, New Delhi

9 photographs · Select any image to explore this project


Call us today