
Kan Systems / Office furniture
Office furniture,
built around your workplace.
Plan a coordinated office with Kan Systems: modular workstations, executive desks, meeting tables, seating, screens and storage. Manufactured in Meerut and supplied across India, our furniture is specified around your floor plan, team and daily work.
Planning for a 20–100-person team? Share your layout, headcount and target date to discuss furniture specifications and a project quotation.
Real projects · Across different workplaces
From the floor plan to everyday work.
Explore completed Kan Systems installations alongside the design concepts above. Share your team size, floor plan and storage needs so we can agree the furniture specification, finishes and installation plan.
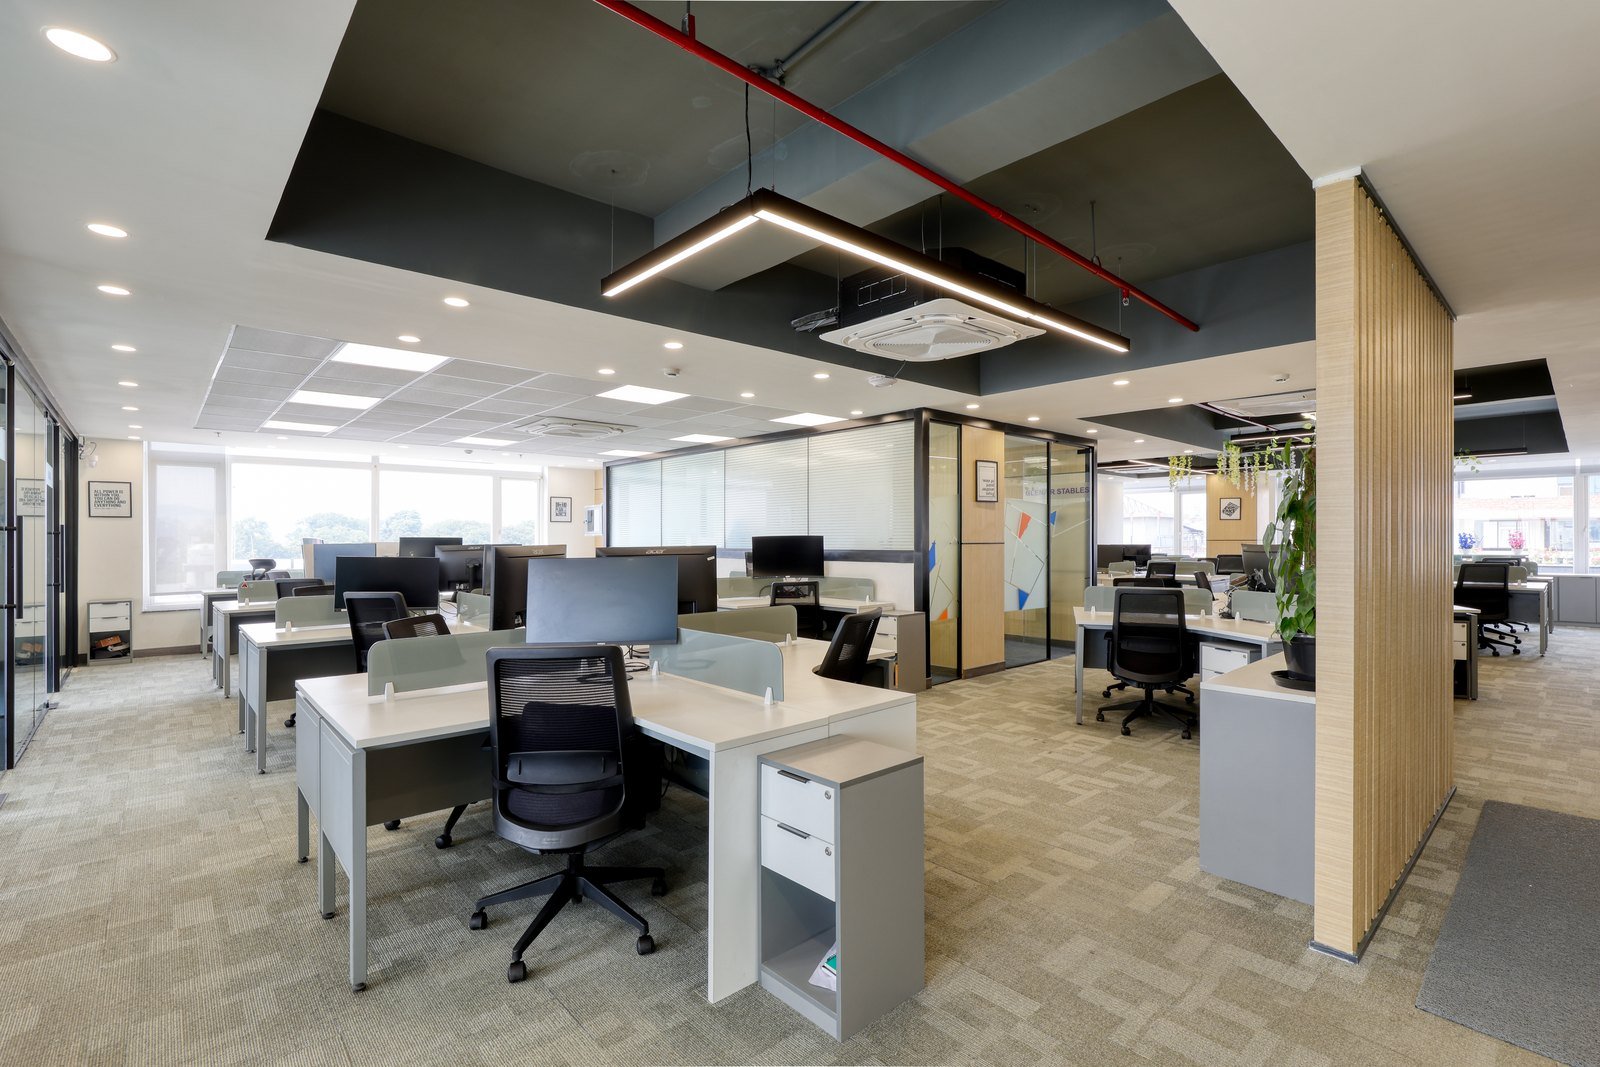
Hatchlabs, Dehradun
Coworking office furniture, pantry furniture, storage solutions, printing stations and lounge furniture.
View the project ↗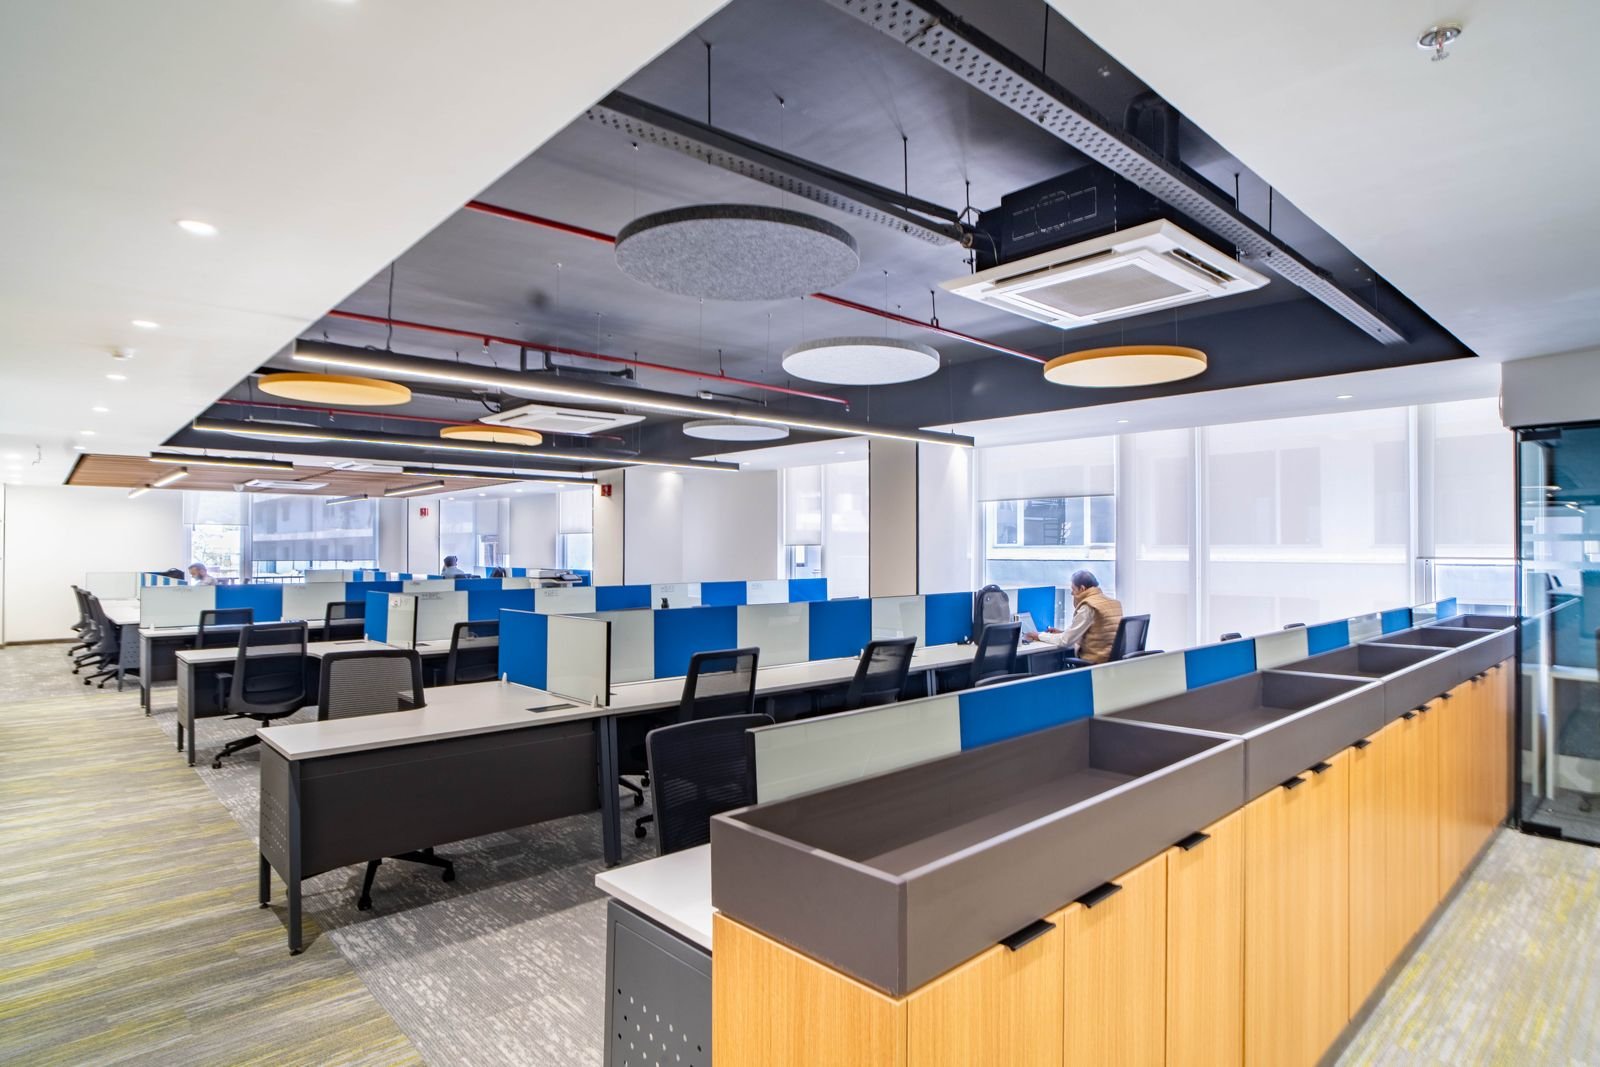
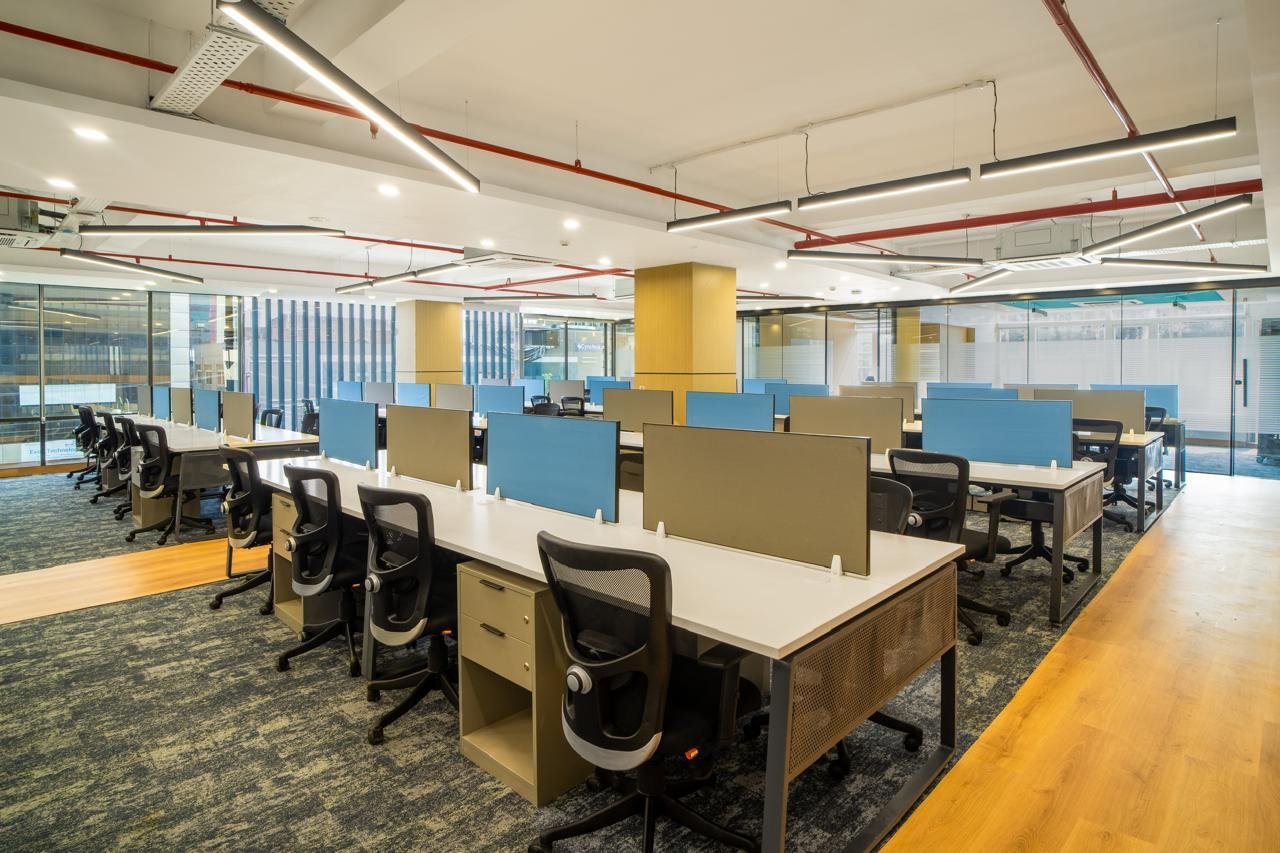
Hexaware, Dehradun
Office workstations, storage solutions, screens, lounge furniture, office tables, conference tables and pantry furniture.
View the project ↗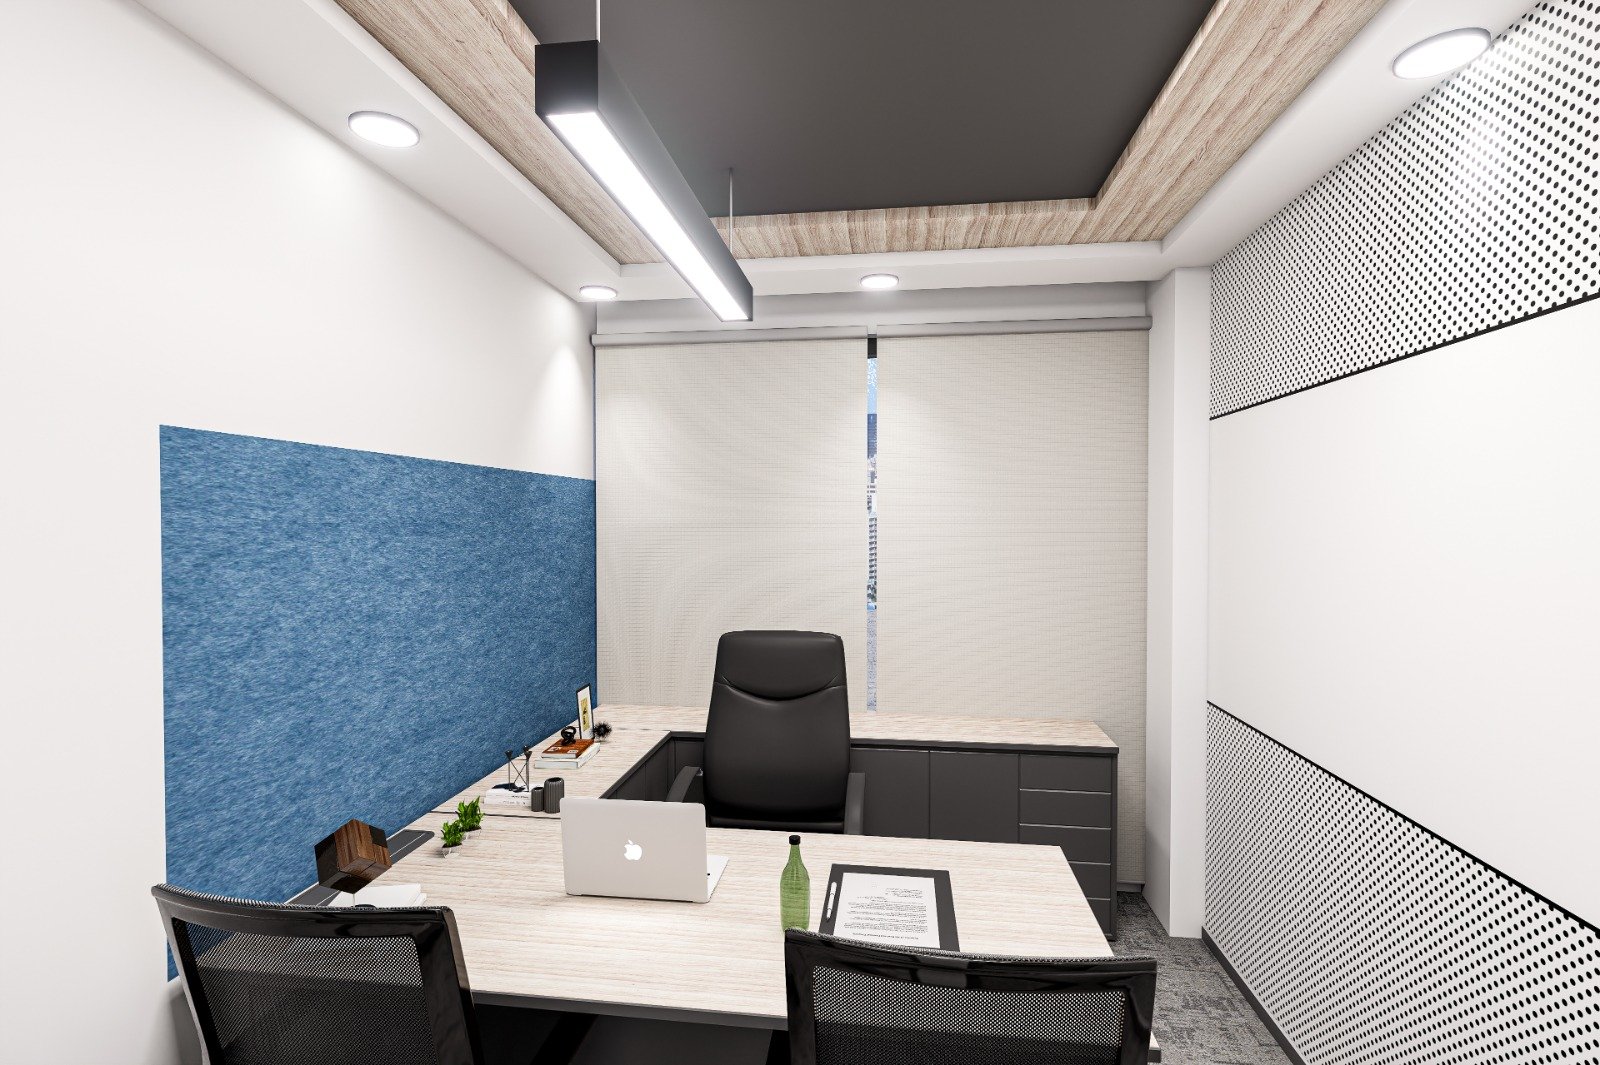
Iksana, Dehradun
Coworking office furniture, pantry furniture, storage solutions, file storage, bathroom vanities and lounge furniture.
View the project ↗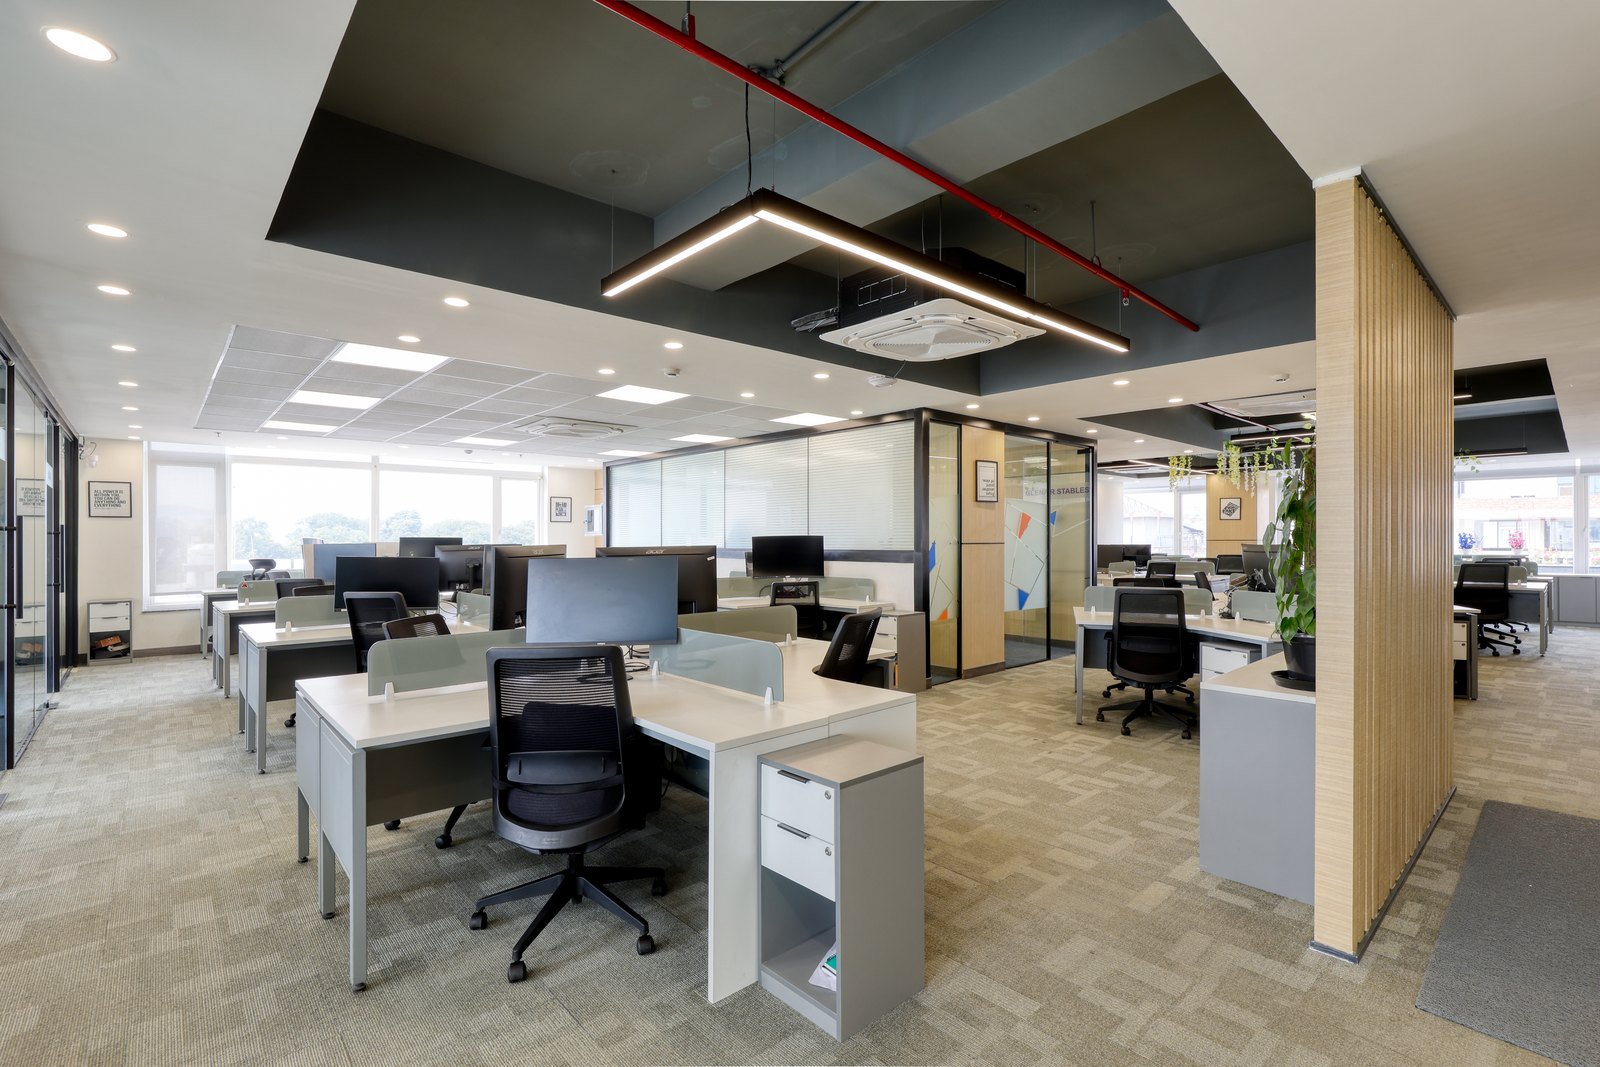
Cpl India, New Delhi
Shared workstations, executive desks, meeting-room furniture, mesh seating and coordinated office storage, shown in actual project photographs.
View the project photographs ↗Planning a 20–100 person office? Read our furniture brief checklist ↗
Indicative lead time: 21 working days, depending on project scale. The final delivery and installation schedule is confirmed in your quotation.
Warranty: Office furniture warranty is specified according to the client’s requirements and recorded in the agreed quotation. For service enquiries, contact Kan Systems.
Manufactured in Meerut · Supplied across India
One manufacturing team. A coordinated workplace.
In-house panel processing, metal working, paint shop, upholstery, solid wood working and assembly help us coordinate furniture materials, finishes and detailing. Our manufacturing uses German machinery for precision.
Explore our manufacturing capabilities ↗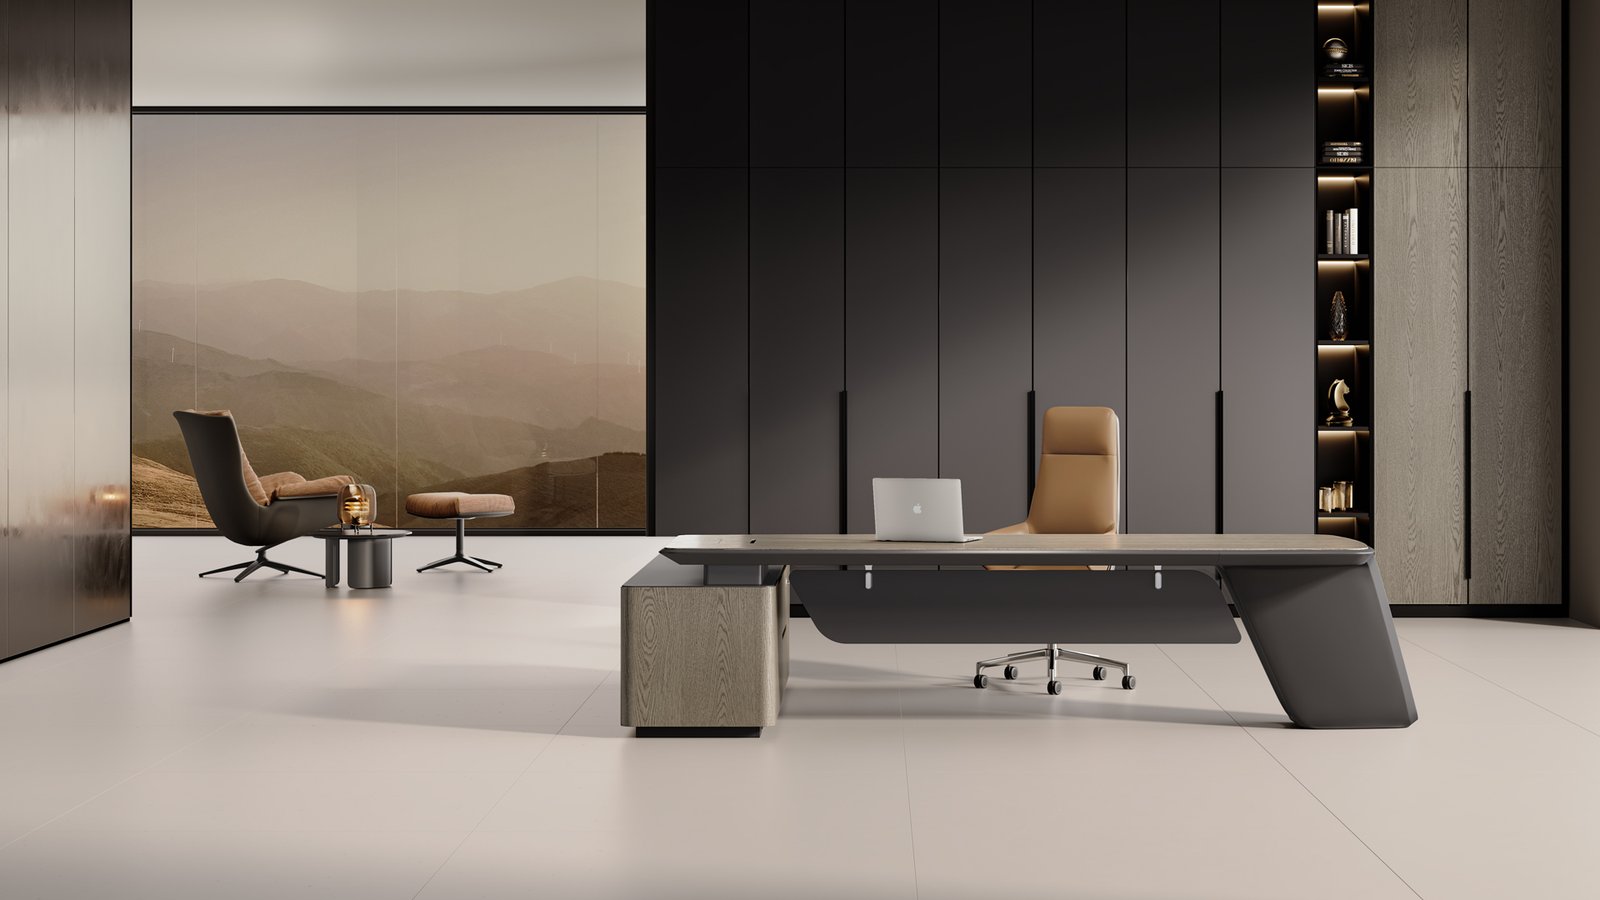
01 / Furniture collection
Desking
A place for every conversation.
From a welcoming reception to a considered executive office, bring every table and desk into one coherent design.
View all 8 desking options
Executive desks & tables
Executive desks and tables planned around focused work and visitor meetings. Discuss the room footprint, desk return, cable access and nearby storage so the arrangement suits your equipment and daily routine.
Printing stations
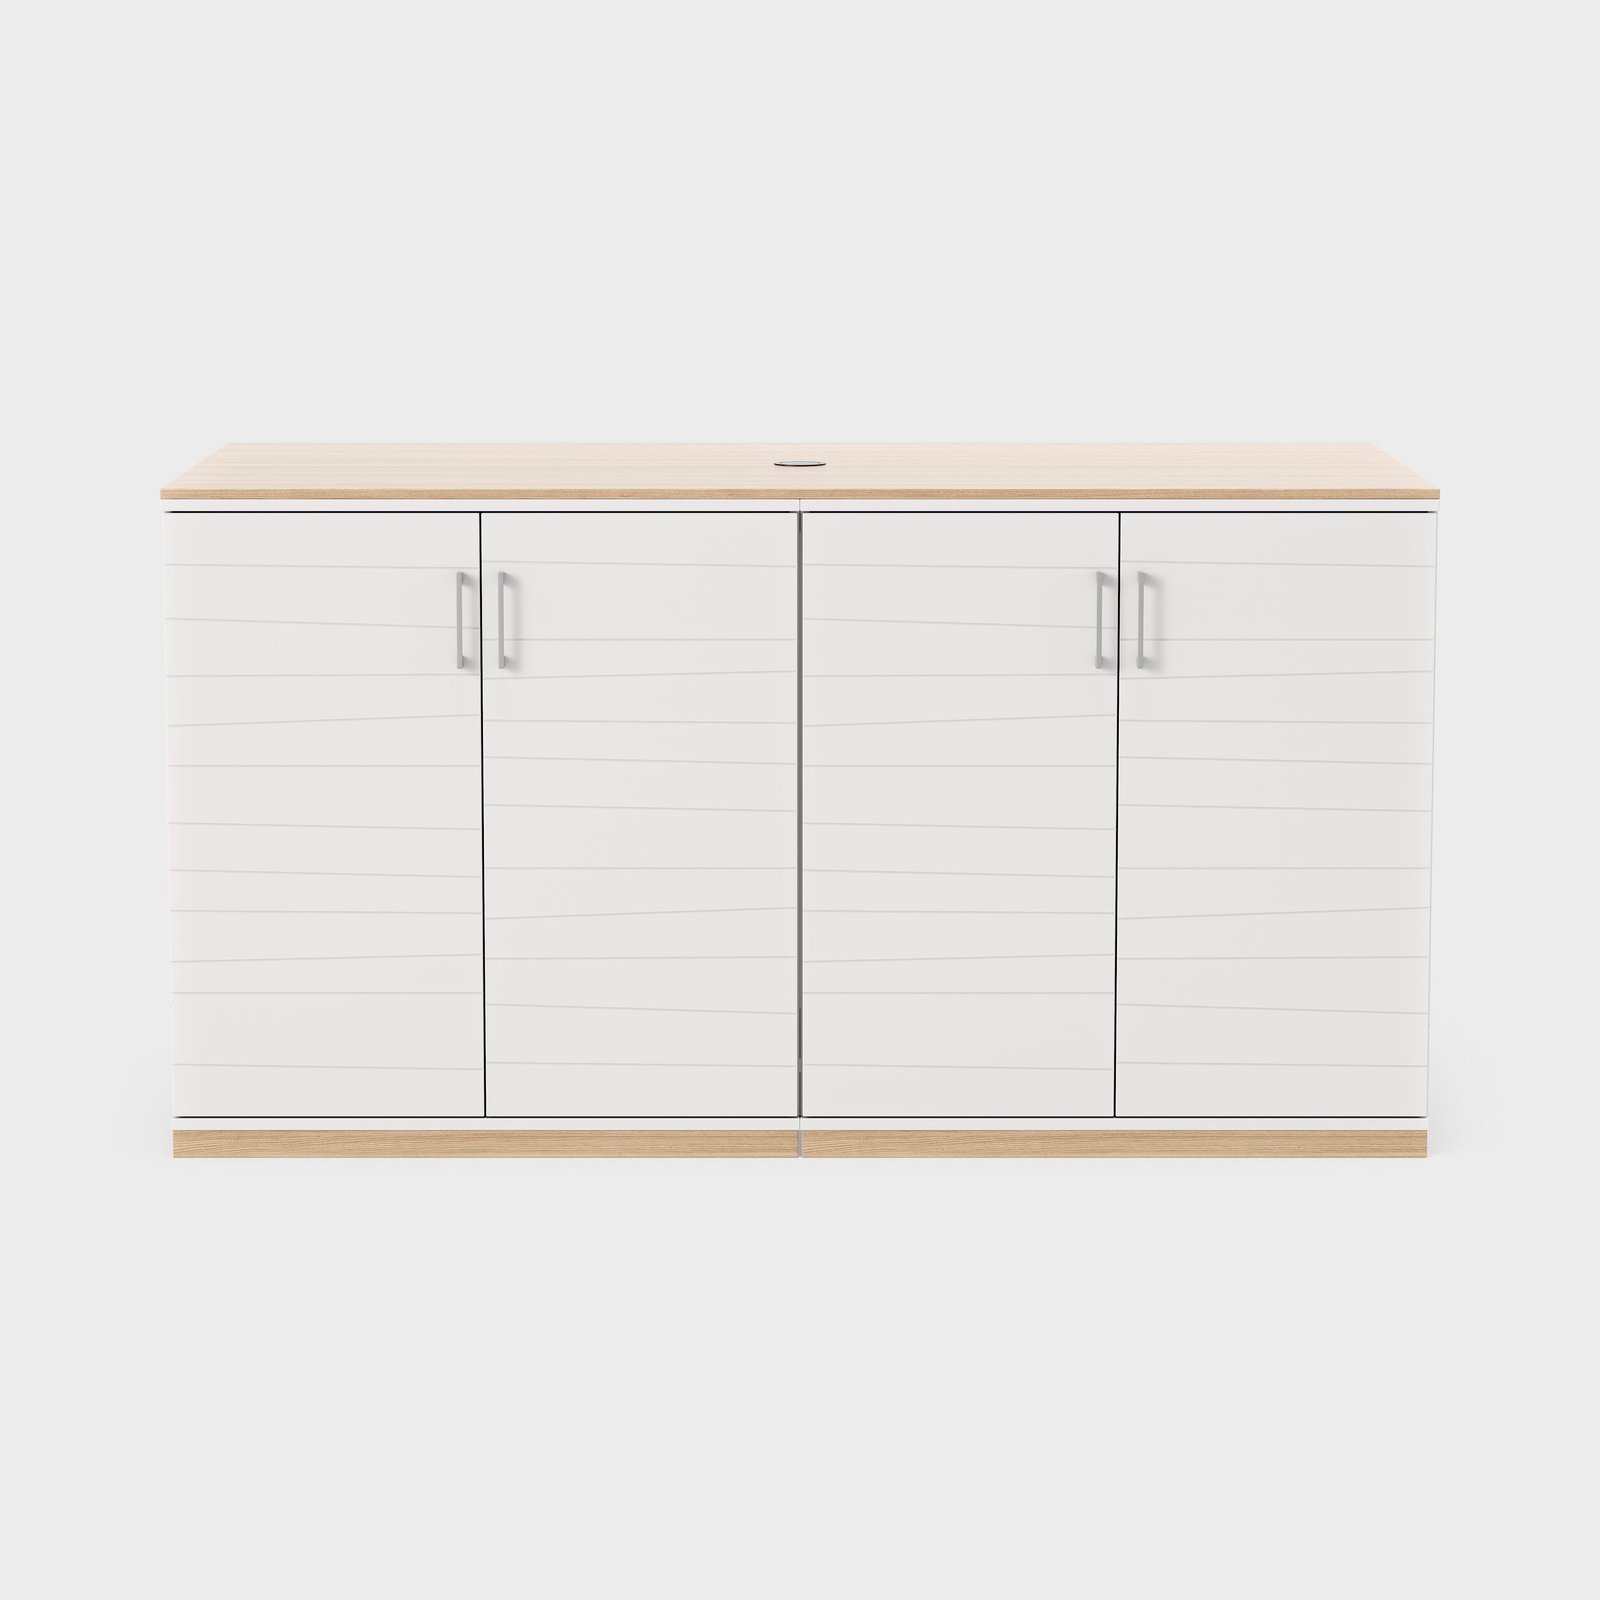
Keep printers, paper and supplies in one supporting storage zone. Confirm equipment dimensions, access and power points before planning the cabinet. Shown: an island-storage concept for the supporting storage zone.

Reception
A reception counter creates a clear arrival point. Plan the staff working area, visitor interaction, cable access and concealed storage around the entrance and the way your team welcomes people.

Cafe & lounge
Cafe and lounge tables support breaks and informal discussions. Match table height and size to the chosen chairs, room circulation and cleaning needs, with finishes coordinated across the workplace.
Conference
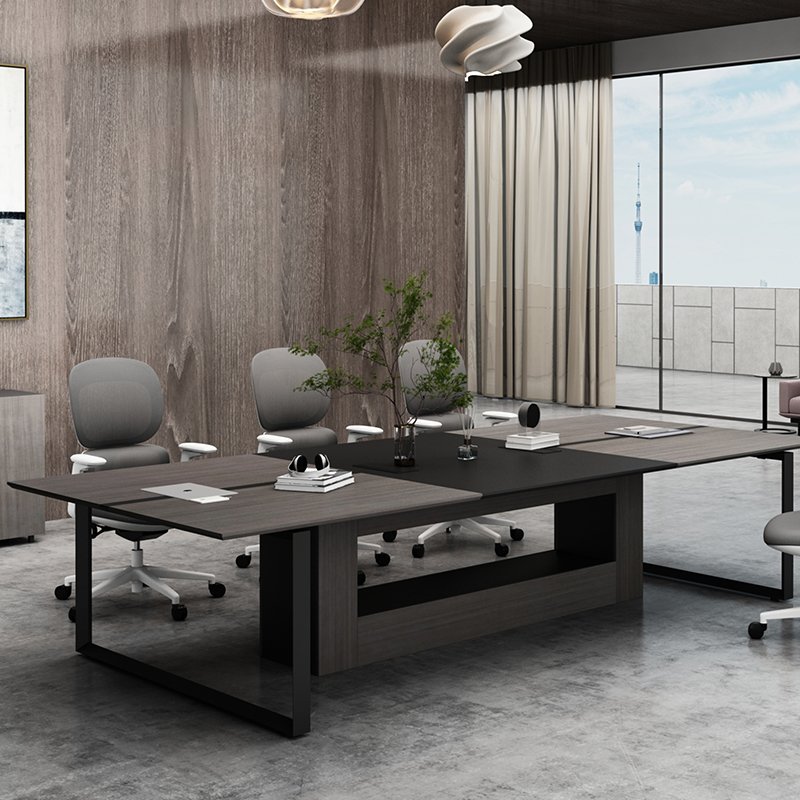
Conference tables planned for your meeting-room capacity. Discuss seating, screen sightlines, power and data access, and circulation before finalising the table size and layout.

Training
Training tables for learning and changing group arrangements. Confirm the room capacity, intended layouts, equipment and storage needs; ask which movement or folding options suit the selected system.

High tables
High tables give short discussions and shared work a different setting. Coordinate the table height with stools, allow comfortable access and agree power requirements if laptops will be used.

Center & side tables
Centre and side tables complete office lounges and reception seating. Choose the height and footprint around sofas, chair positions and circulation, with coordinated surfaces for everyday use.
02 / Furniture collection
Seating
Comfort, with character.
Support focused work, welcome visitors and make space to unwind. Choose seating around the way each area is used.
View all 6 seating options
Office
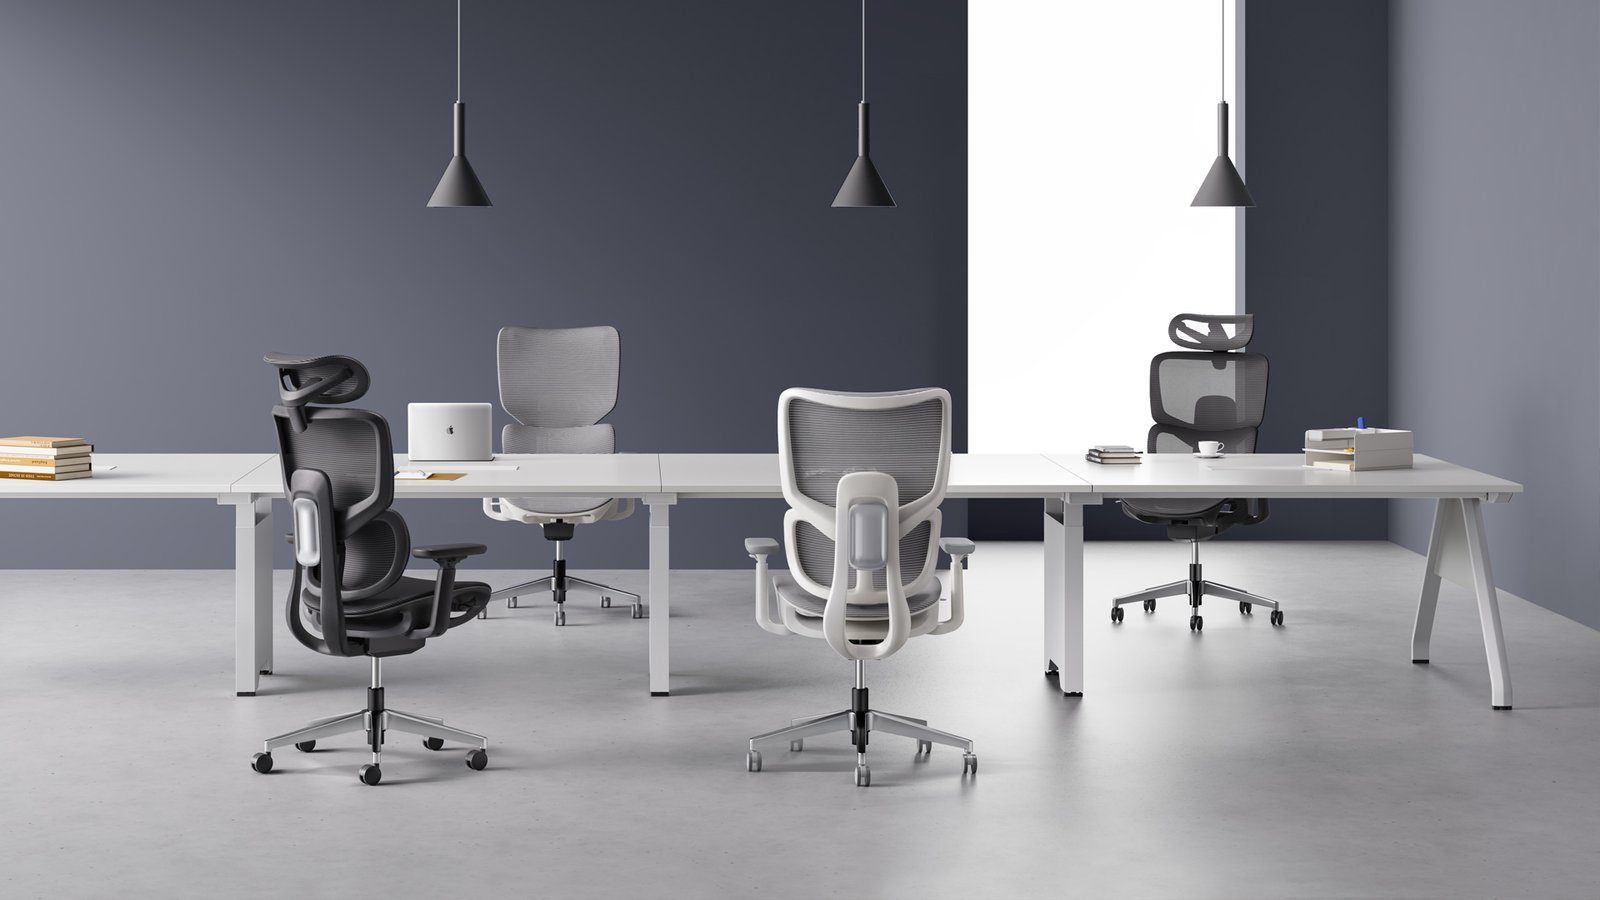
Office task and executive chairs should suit the user and length of use. Compare seat dimensions, adjustment controls, back support, upholstery and the selected model’s stated specification.
Workshop
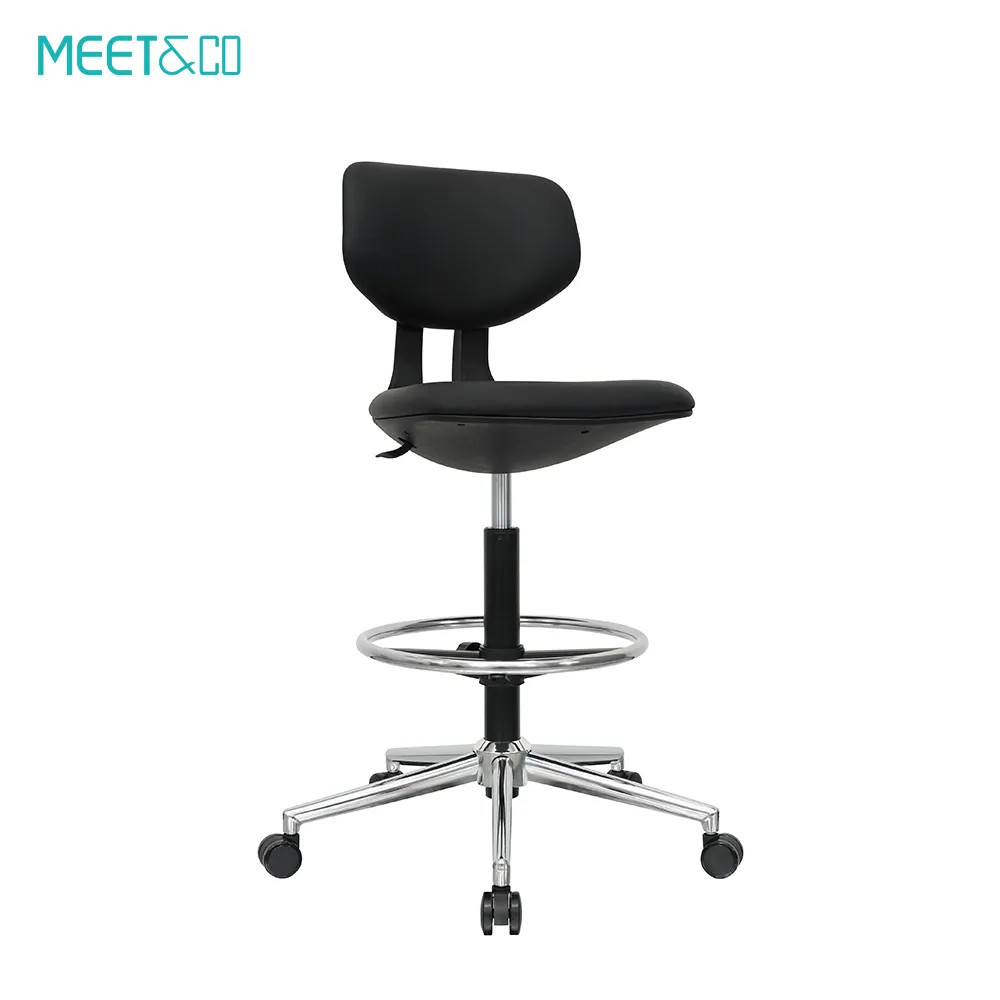
Workshop seating for technical areas and higher work surfaces. Match seat height, foot support and the selected base to the workbench, flooring and tasks carried out in the space.
Training
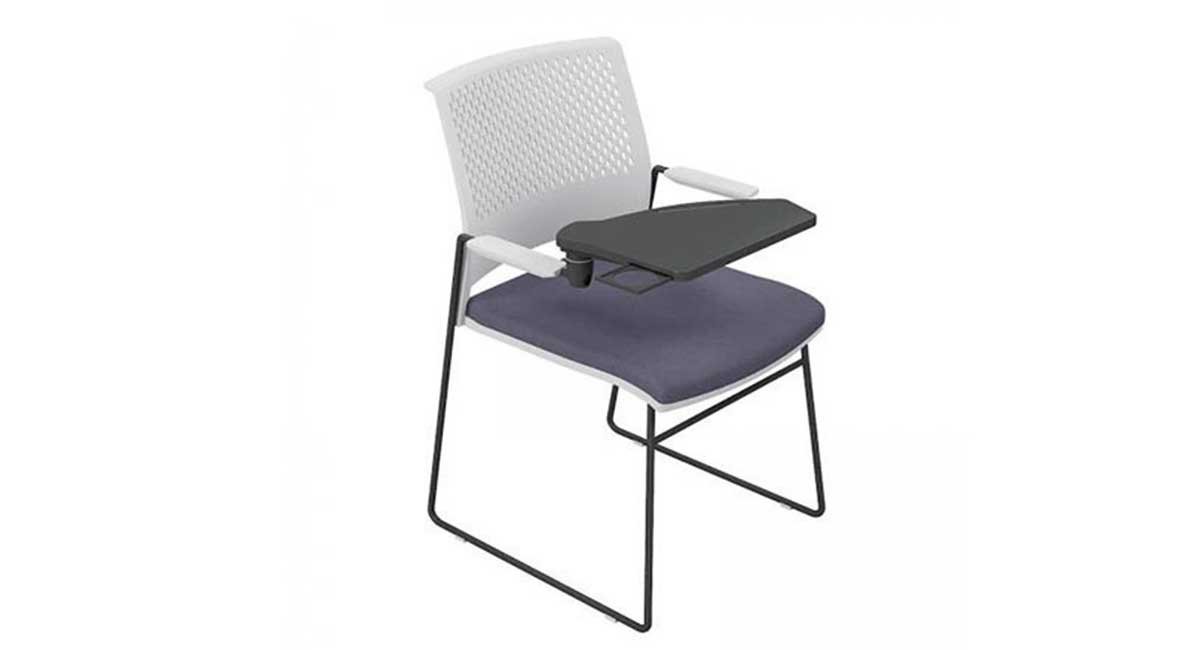
Training chairs for learning spaces and multi-use rooms. Consider session length, chair movement and storage, writing-tablet needs and coordination with the training tables before selecting a model.
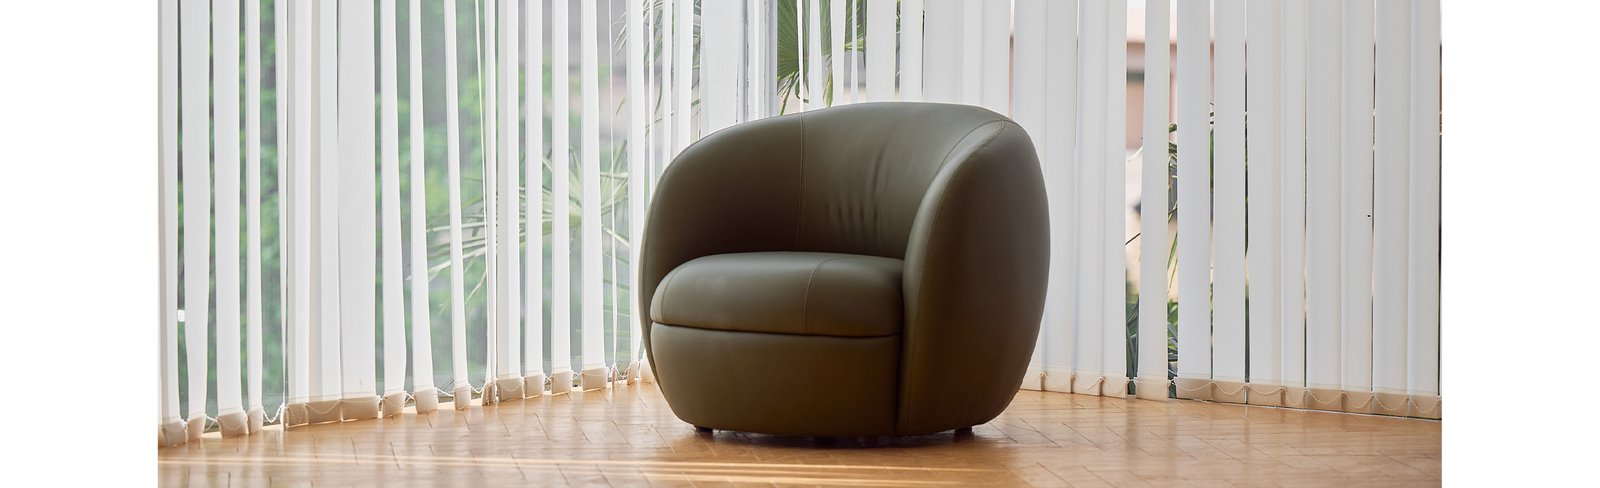
Lounge & cafe
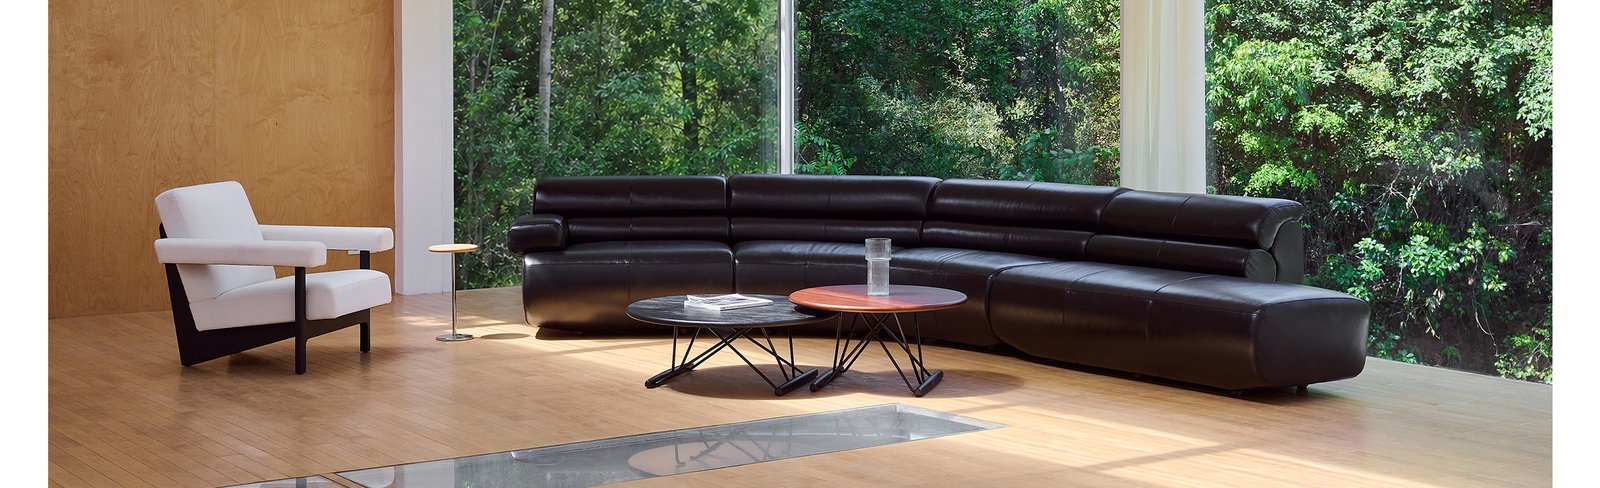
Lounge and cafe seating creates places for breaks and informal conversations. Coordinate chair and table heights, usable space, upholstery and cleaning needs with the activity of each area.
Sofas
Office sofas create comfortable waiting and shared seating areas. Discuss seat count, upholstery, cleaning, room access and the table arrangement so the furniture fits the space and intended use.

Stools & poufs
Stools and poufs add informal seating to shared workplaces. Select height, stability and upholstery around the intended activity; coordinate stools with high tables and poufs with lounge arrangements.
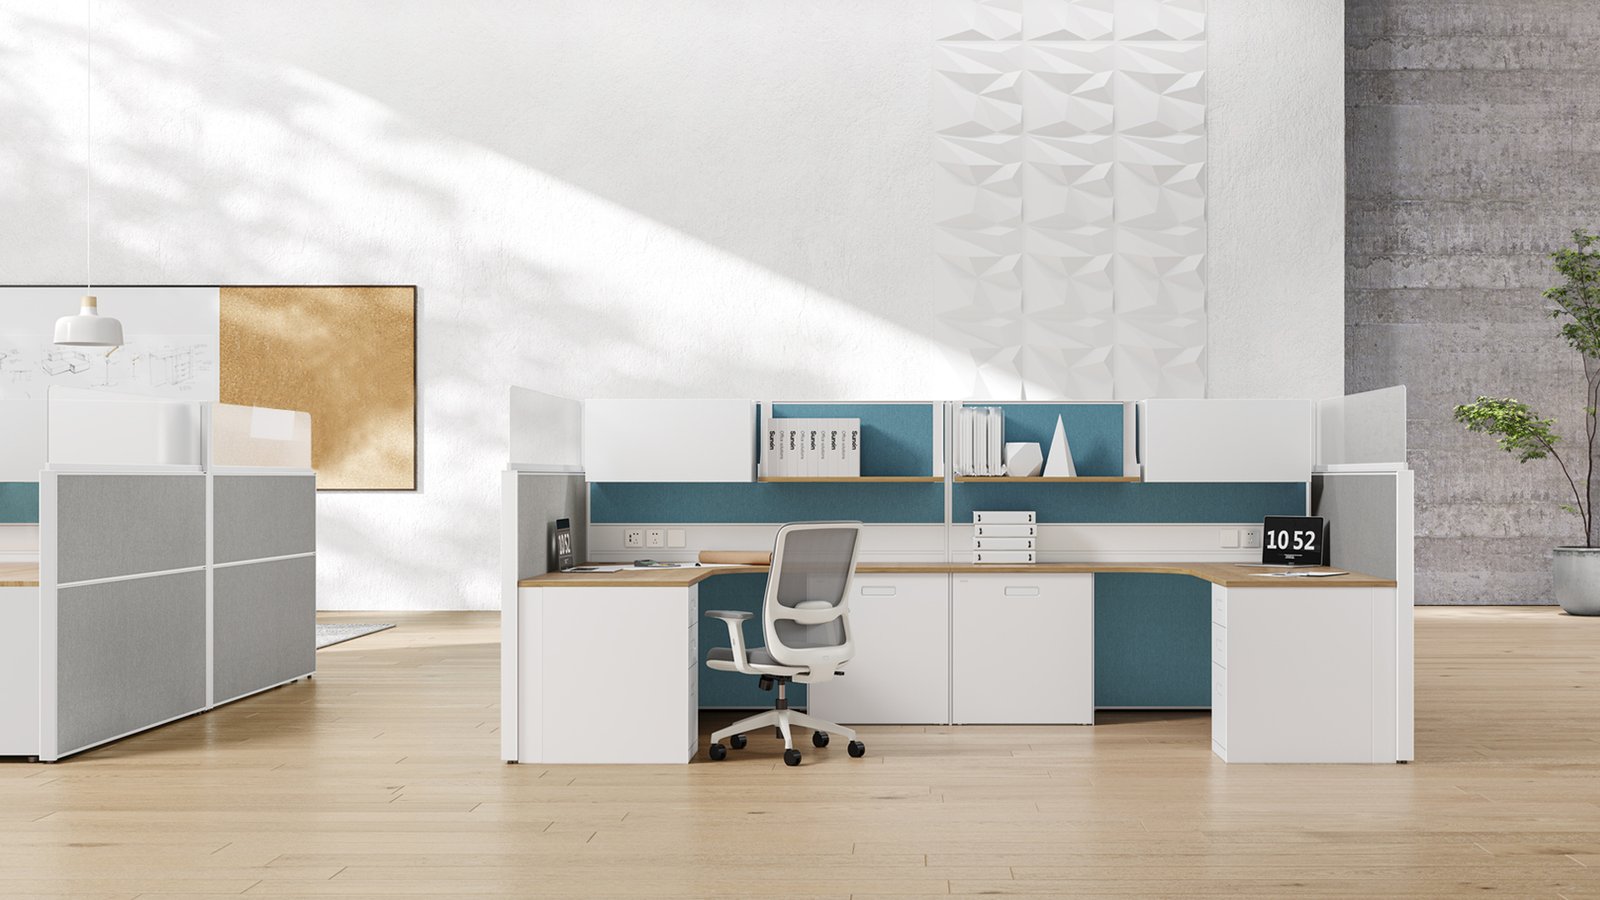
03 / Furniture collection
Workstations
Built around your team.
Linear benches, individual returns and collaborative layouts. Plan the right balance of connection and personal space.
Explore all 6 workstation layouts

Linear & benching
Linear and bench workstations organise shared desk runs around team size. Plan usable desk space, power and data routes, screens, personal storage and circulation for the agreed floor plan.

120° clusters
120° workstation clusters bring three work positions around a central hub. Check the full cluster footprint, screen requirements, cable routes and circulation before choosing this arrangement for your team.

L-shaped layouts
L-shaped workstations provide a return for equipment or additional tasks. Confirm left- or right-hand orientation, usable surfaces, storage and circulation against the room and user’s workflow.
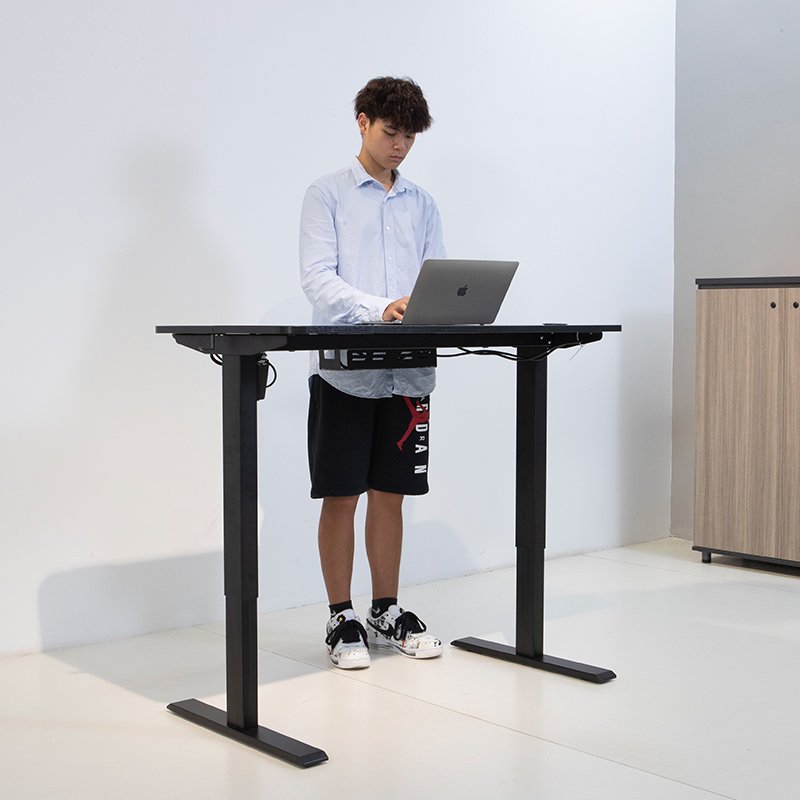
Height-adjustable
Height-adjustable workstations allow seated and standing settings where specified. Confirm the selected mechanism, adjustment range, load rating and cable movement; coordinate the desk with its intended equipment.
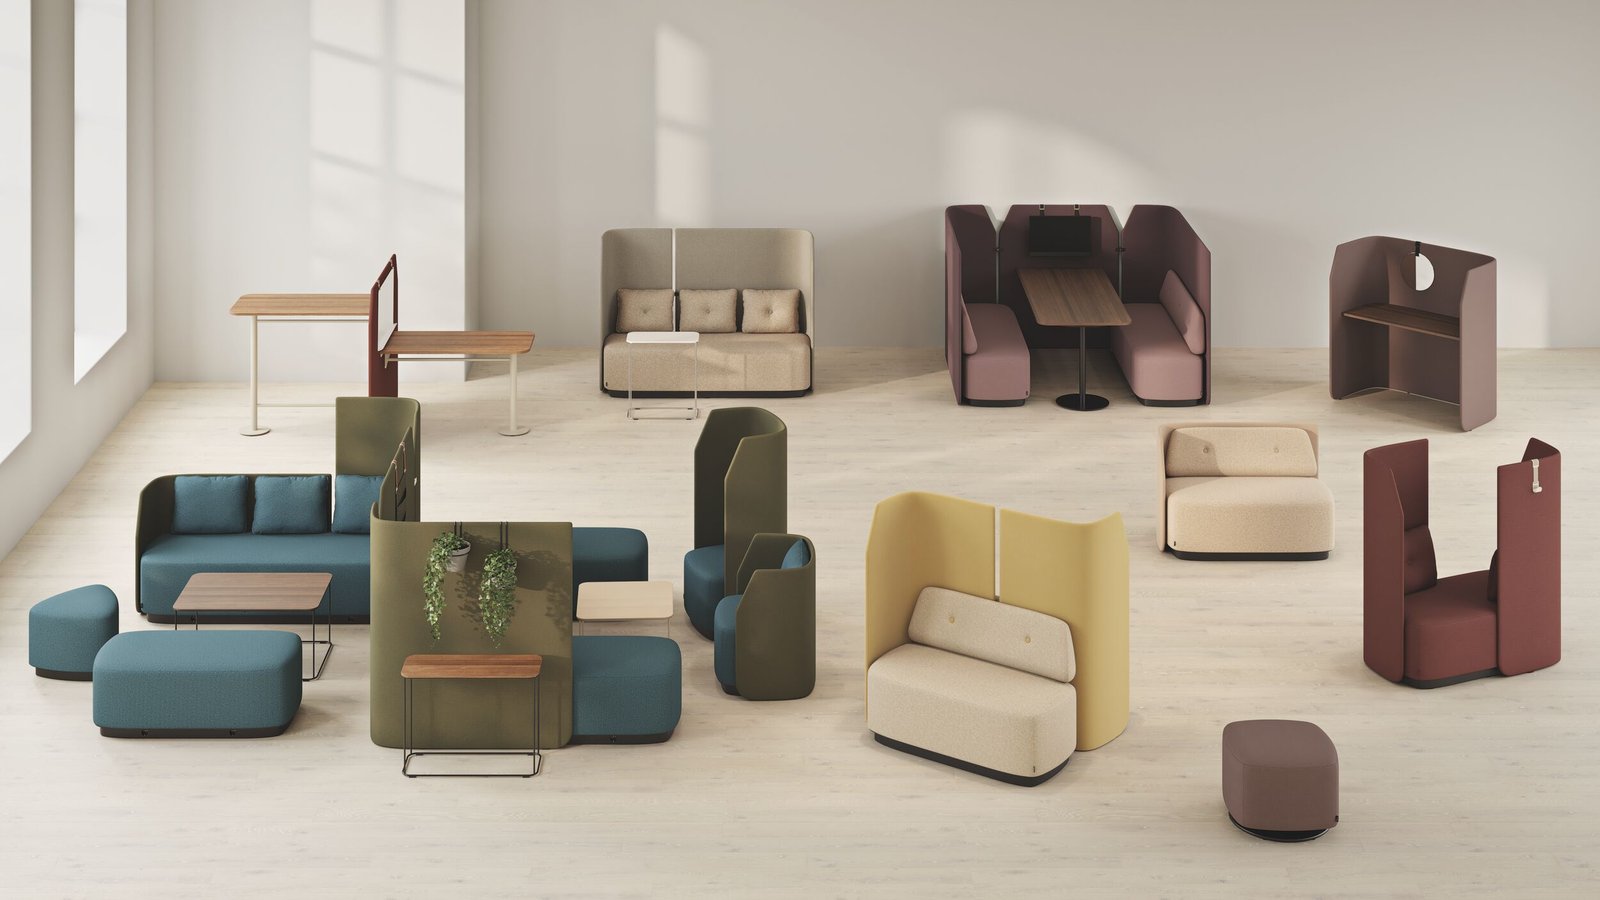
Focus stations
Focus workstations use surrounding screens for visual separation. Plan desk dimensions, screen height, access and storage around the user; agree acoustic requirements separately from visual privacy.

Collaborative tables
Collaborative tables give teams a shared setting for reviews and project work. Match capacity, equipment, power access and chair positions to the way the group works together.
04 / Furniture collection
Dividers & screens
A little separation. A better flow.
Shape quieter corners and clear work zones with screens, partitions and practical display surfaces.
Explore all 6 screen & divider types
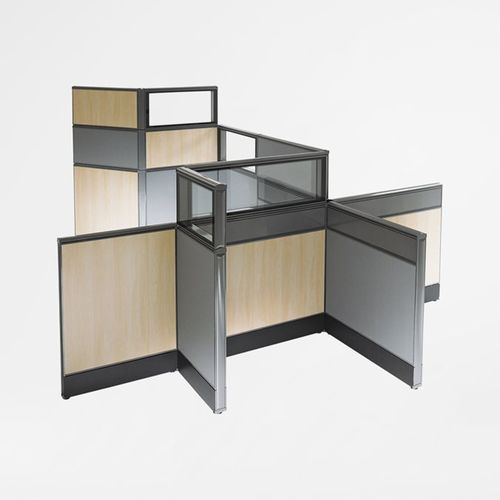
Partitions
Office partitions define work zones within a larger floor plan. Agree panel height, finish, fixing and access requirements, keeping circulation and power or data routes in the planning brief.

Acoustic dividers
Acoustic dividers can help manage reflected sound when correctly specified. Discuss location, panel construction, fixing and the selected product’s acoustic data; visual separation alone does not establish acoustic performance.

Acoustic screens
Acoustic desk screens create a boundary between neighbouring work positions. Agree screen height, desk fixing and finish, and ask for the selected material’s acoustic specification where sound control matters.
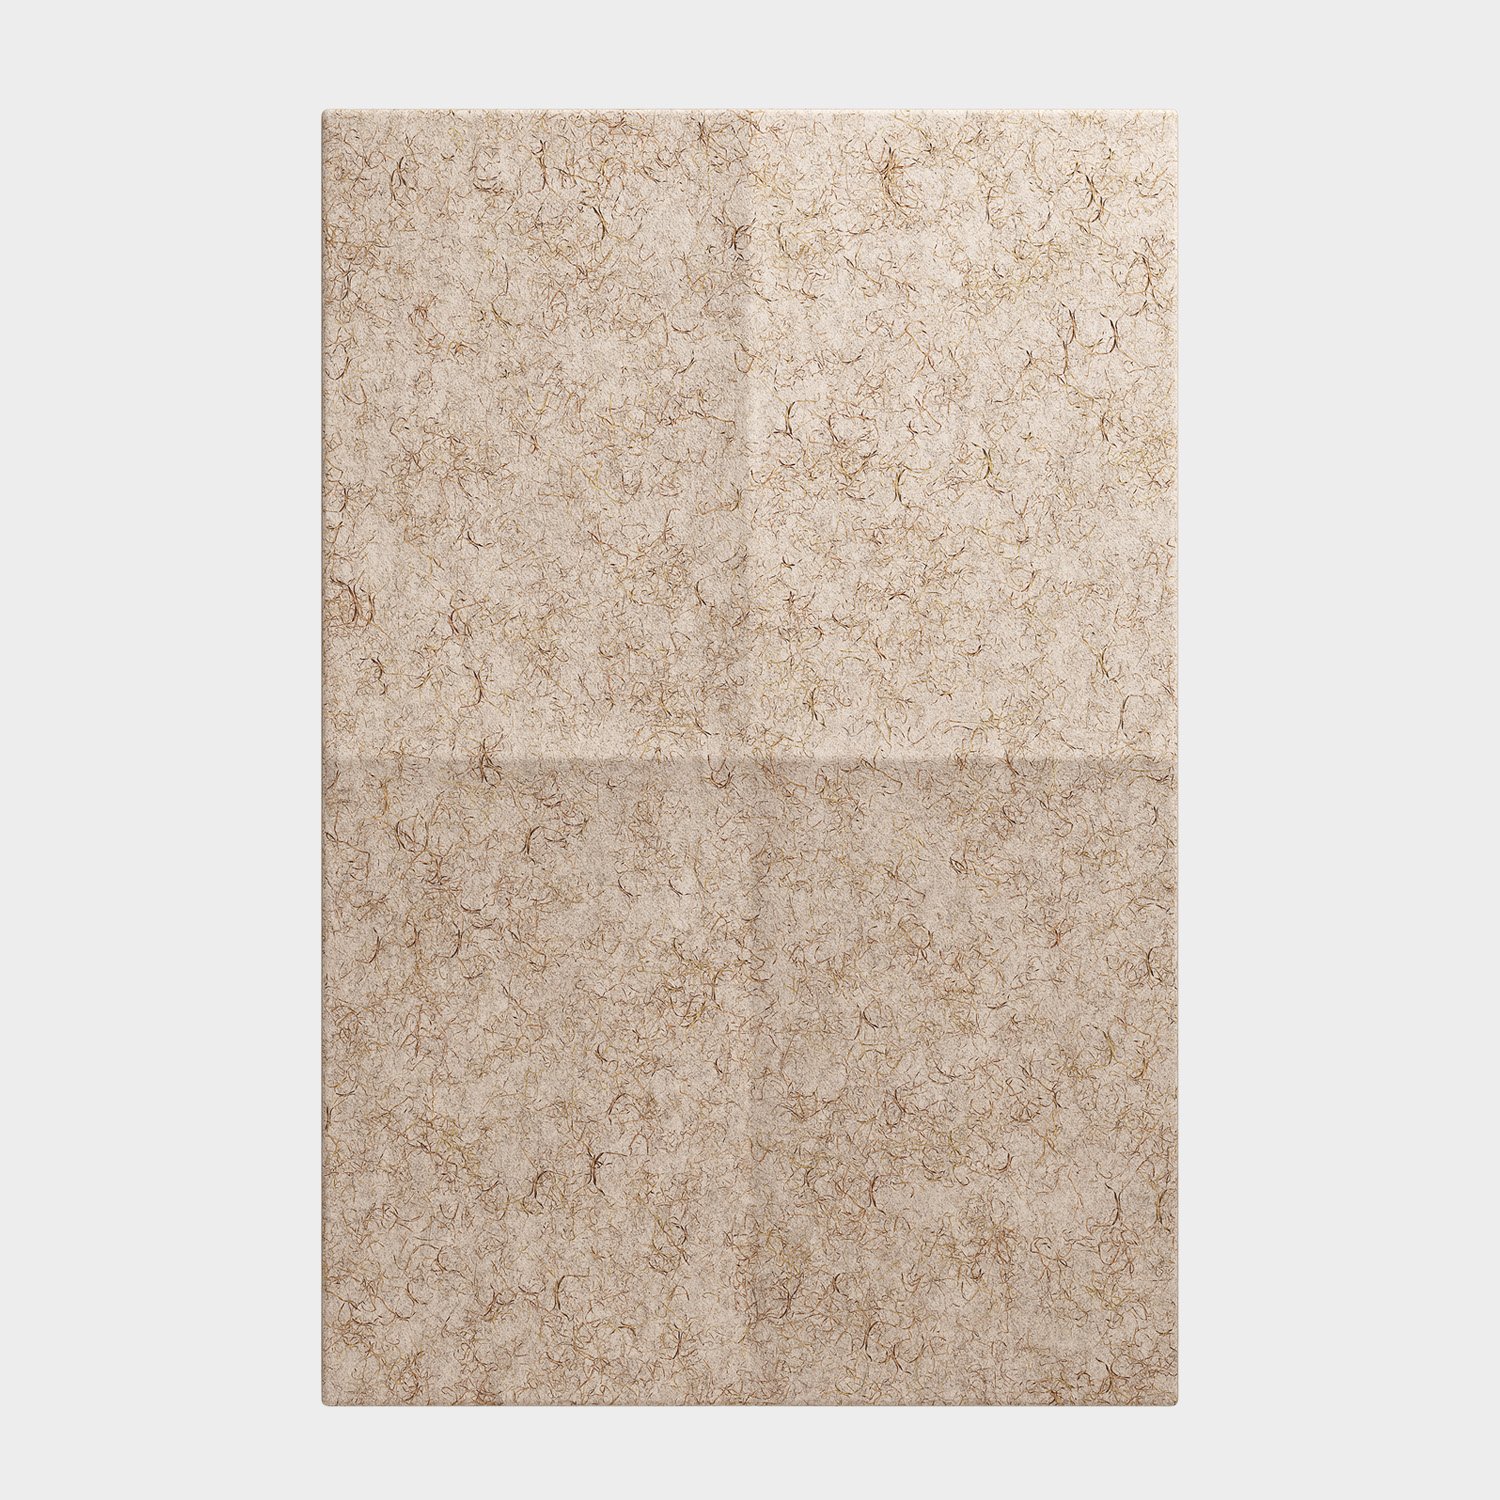
Pinup screens
Pinup screens keep notes and working references visible at the desk. Plan the usable display area, material, height and fixing so the screen complements the workstation and daily tasks.

Privacy screens
Privacy screens create a visual boundary around individual desks. Discuss height, finish, stability and fixing around sightlines and circulation; confirm any sound-control requirement as a separate specification.

Glass screens
Glass screens separate adjacent work areas while retaining sightlines. Confirm the glass and edge specification, supports, fixing and site-safety requirements before agreeing the final configuration.
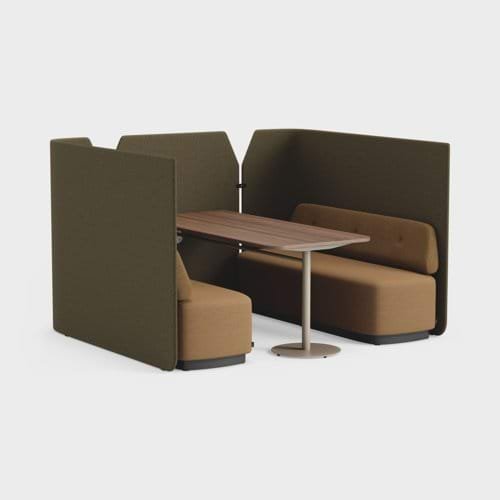
05 / Furniture collection
Cubicles & booths
Room to focus.
Give private calls and quiet conversations a place of their own, within the wider workplace.
Explore phone booths & privacy cubicles
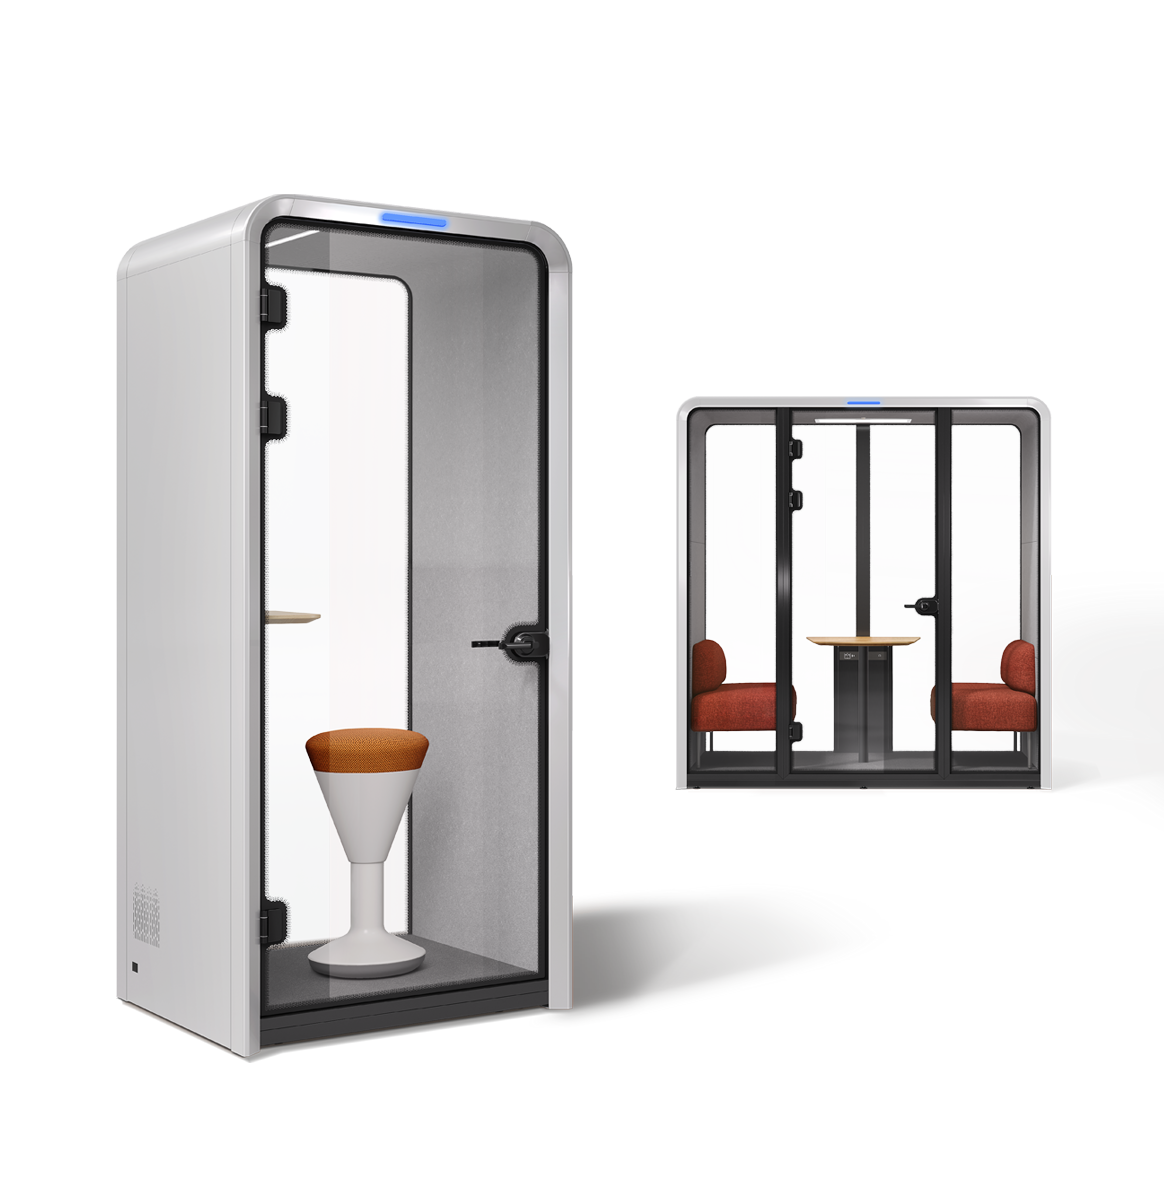
Phone booths
Phone booths give calls an enclosed setting. Confirm occupancy, site footprint, ventilation, lighting, power and access for the selected system; request verified acoustic data when privacy is a requirement.
Privacy cubicles
Privacy cubicles provide open-front places for focused work. Plan the footprint, seating, work surface, lighting and power needs. Agree acoustic expectations against the selected construction rather than appearance.

06 / Furniture collection
Storage
Organisation that belongs.
Make storage part of the room. Coordinate files, personal belongings, display and greenery with the rest of your office.
Office storage planning and specification guide ↗
View all 7 storage options

Filing cabinets
Office filing cabinets keep records accessible. Specify file format, drawer or shelf layout, locking and expected load, with safe fixing and access planned for the selected cabinet.

Pedestals
Desk pedestals keep personal items close at hand. Choose mobile or fixed arrangements around desk clearance, drawer organisation, locking needs and the equipment or documents stored by each user.
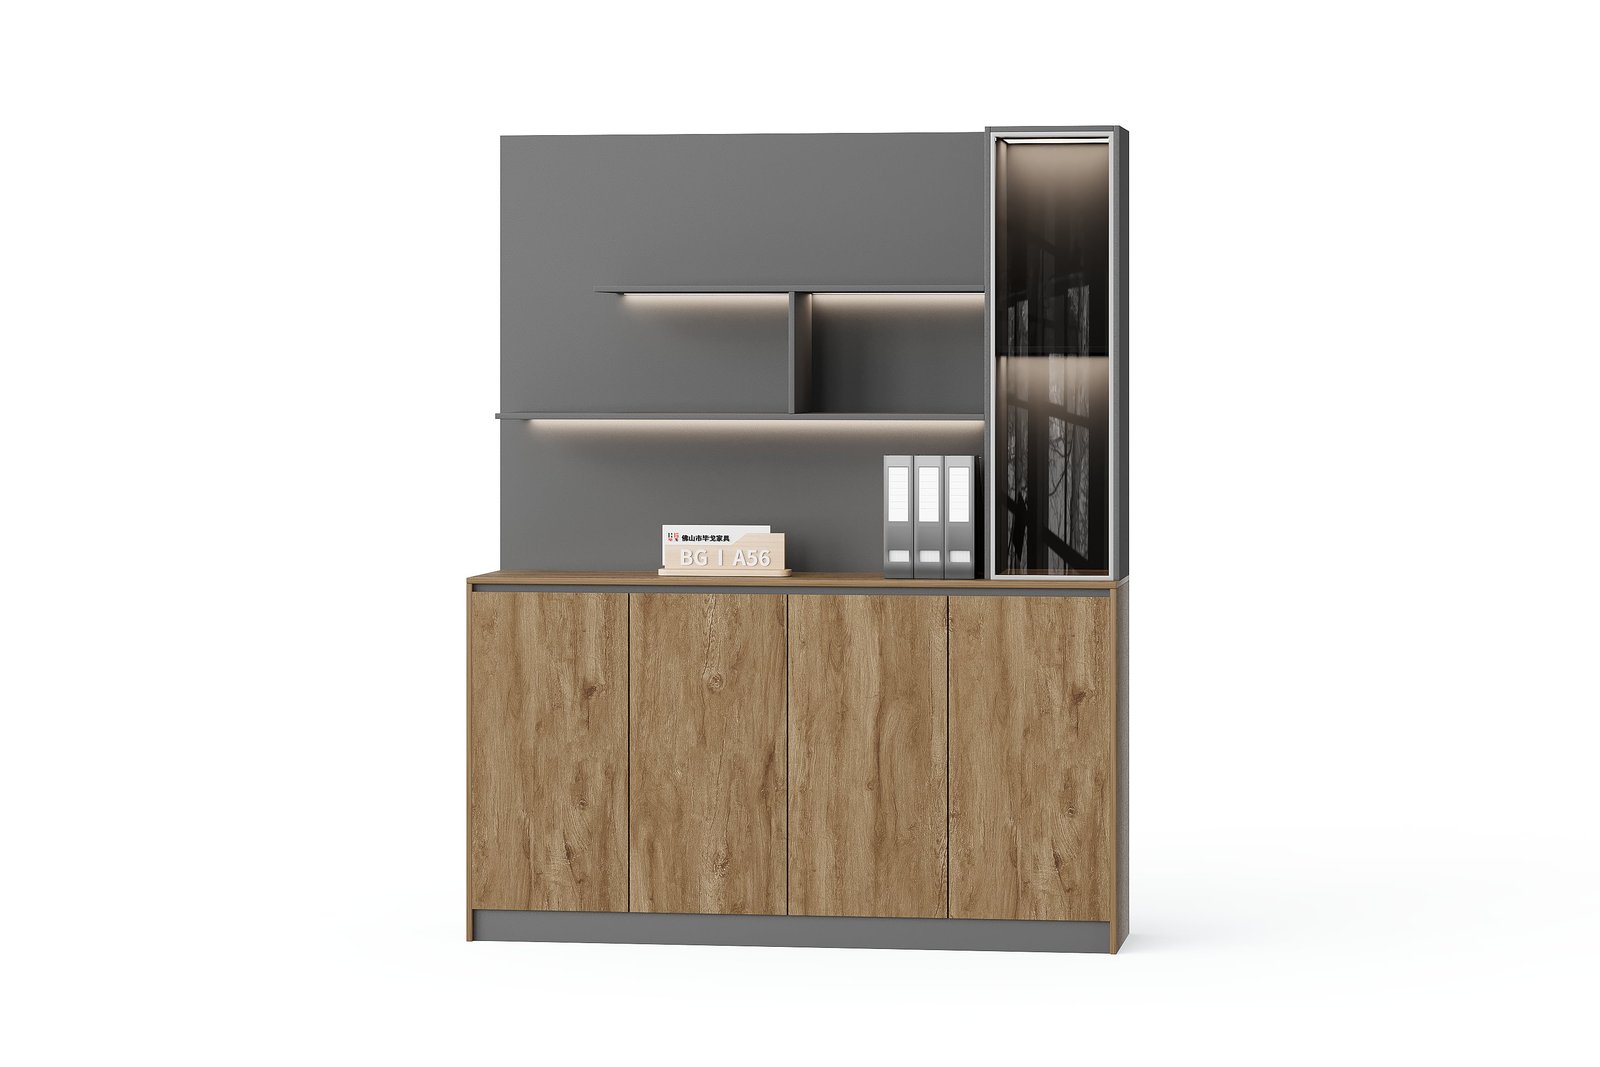
Cabinets
Office cabinets organise shared supplies, files and equipment. Confirm stored-item dimensions, shelf layout, expected loads, door opening space and locking requirements before agreeing cabinet size and finish.
Planters
Planter cabinets combine storage and greenery to help define office zones. Plan plant-container separation, water management and maintenance access so greenery is coordinated with the furniture below.
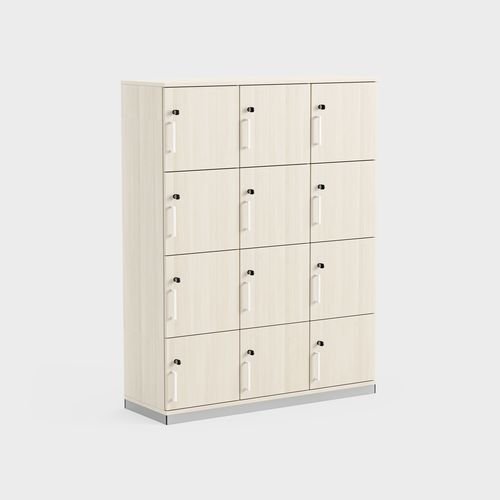
Lockers
Office lockers give staff or visitors individual storage. Discuss compartment size, user numbers, ventilation, identification and locking arrangements around bags, personal items and your allocation process.

Bookcases
Office bookcases organise reference books and display. Match shelf spacing and expected load to stored items; agree height, access and safe fixing as part of the final specification.

Credenzas
Credenzas add low storage beside executive desks or meeting areas. Plan internal shelves, equipment access, locking and surface use, with finishes coordinated across the room.
Office furniture prices · A clearer quotation
Compare the whole workplace, not just a desk.
For a 20–100 person office, a useful furniture quotation starts with a room-by-room schedule. Include workstations, seating, meeting rooms, reception, pantry and storage, then agree what each item needs to do.
Match the specification
Compare desk dimensions, board and edge finish, frame construction, cable access, screens and storage. For chairs, confirm the selected model and adjustments. A lower unit price may cover a different specification.
Separate the cost components
Ask for quantities and item rates, with GST, transport, installation and any site work clearly identified. Confirm which accessories are included so the total can be compared fairly.
Plan for your site
Share the floor plan, headcount, future growth, delivery access and target date. Agree the final layout, finishes, delivery schedule and client-specific warranty in the quotation.
Looking for an office furniture manufacturer in Meerut? Meet us at the display centre or share your project brief remotely. Our Meerut manufacturing base supports workplaces across India.
Made in Meerut · Planned for your site
Office furniture for Meerut and nearby workplaces.
Kan Systems manufactures office furniture in Meerut for workplaces across India. For nearby projects in Modinagar, Ghaziabad, Noida, Baghpat and Bijnor, share your site location so we can agree measurement, access, delivery and installation requirements.
Visit our Meerut display centre at D-9, Shastri Nagar, near Bank of Baroda, to discuss your floor plan, finishes and furniture requirements.
For a useful quotation, send your floor plan, team size, furniture quantities, budget range and target completion date. Our indicative lead time is 21 working days, depending on project scale; the delivery and installation schedule is agreed in your quotation.
Explore our furniture manufacturing capabilities in Meerut ↗
Let’s plan your workplace
Bring the whole office together.
Share your floor plan, team size and preferred style. We’ll help you put together the right furniture, layouts and finishes.
Photographs show furniture design references; final products and specifications are agreed for your project.
