
THE KAN SYSTEMS JOURNAL / Kitchens
Kitchen floor area and shutter area: understand your quotation
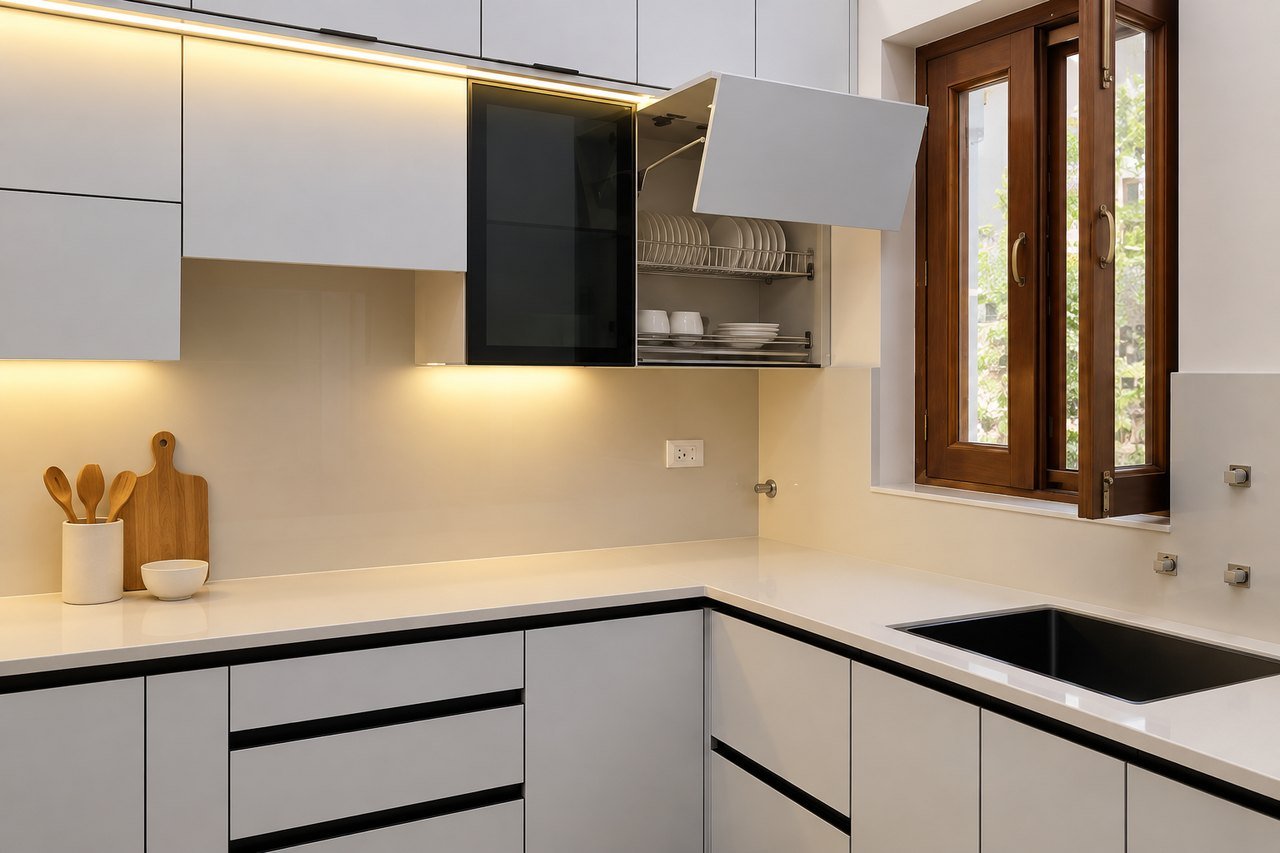
A kitchen’s floor area tells you how much room you have. Shutter area describes the cabinet fronts. These are different measurements, so understanding which one a quotation uses is an essential first step.
When comparing modular kitchen proposals, ask for the measurement basis and the included cabinet schedule before comparing the headline price.
What is kitchen floor area?
Floor area is the area of the room measured at floor level. For a simple rectangular room, multiply its internal length by its width. A room measuring 9 feet by 10 feet has a floor area of 90 square feet.
This helps with space planning: where cabinets, appliances and circulation can fit. It does not describe how many cabinet fronts, drawers or overhead units the kitchen contains.
What is shutter area?
Shutter area refers to the area of the cabinet fronts being measured, rather than the room’s floor. For a simple rectangular front, width multiplied by height gives its area. For example, a front measuring 3 feet by 2 feet has an area of 6 square feet.
These figures illustrate the difference; they are not a kitchen design or a quotation. Ask your supplier to identify the fronts included in the calculation, how drawer fronts are treated and which other panels or components are priced separately. Keep that schedule alongside the approved drawings.
Why the same room can have different quotations
Two kitchens in the same floor area can contain different cabinetry. One may have a short run of base units; another may include overhead storage, more drawers and tall storage. The number, size and specification of those units change the package.
Cabinet material, finish, drawer mechanisms, accessories and site requirements also need to be compared. A price based on one measurement method cannot be compared fairly with another without knowing what each proposal includes.
What does Kan Systems’ starting offer cover?
Our modular kitchen starting offer is ₹69,950 for 50 square feet of shutter area. The 50 square feet refers to shutter area, not kitchen floor area. GST, installation and delivery within a 20-kilometre radius are included.
The confirmed package includes a PBHMR-grade carcass from Action, Century or Merino, telescopic drawer slides, a standard bottle pullout, grain trolley, hob-unit cabinet, overhead storage and soft-close mechanisms. The hob unit is cabinetry; it is not a hob appliance.
Review the Kitchen & Wardrobe Price Guide for the offer. Ask for the project’s layout, quantities and specifications in writing, including how any additional area, upgrades, appliances or other items are treated. Do not infer an inclusion from a reference photograph.
Ask five questions before you approve
- Which area measurement is being used, and can I see its calculation?
- Which cabinets and fronts appear in the approved schedule?
- What materials, finishes and hardware are specified?
- Which items and site works are excluded or supplied separately?
- What are the agreed total, delivery scope and installation terms?
Request an itemised revision when the design changes. That makes it easier to understand whether a new total comes from additional cabinetry, a finish change or upgraded fittings.
The clearest quotation combines a measurement basis, approved drawings and an item schedule. Keep all three together when making your decision.
Explore our Modular Kitchens, use the estimate calculator for an indicative starting point, or send your room measurements and requirements. Kan Systems manufactures in Meerut for homes across India; the final project quotation defines your selected scope.
