
Kan Systems / Modular kitchens
Modular kitchens,
made for your home.
A kitchen that makes room for your routines, your family and your sense of style.
Custom modular kitchens for homes across India, manufactured in Meerut.
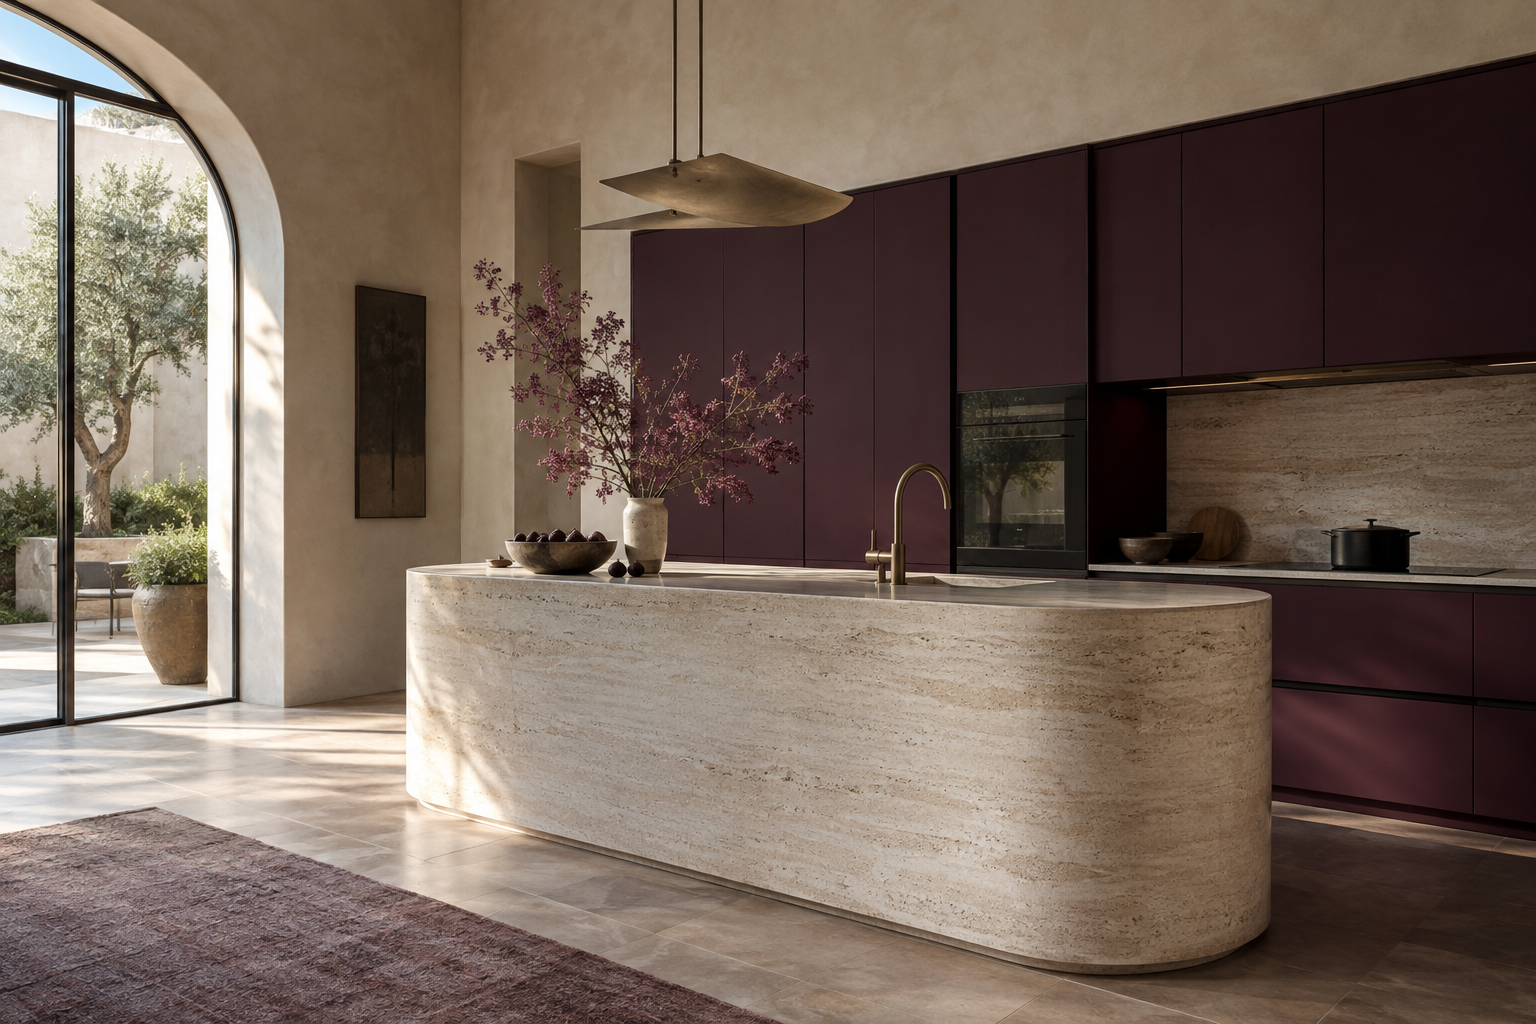
Imagine the possibilities
One room.
Many ways to make it yours.
Choose the shape that works with your room, then make the storage and finish feel personal.
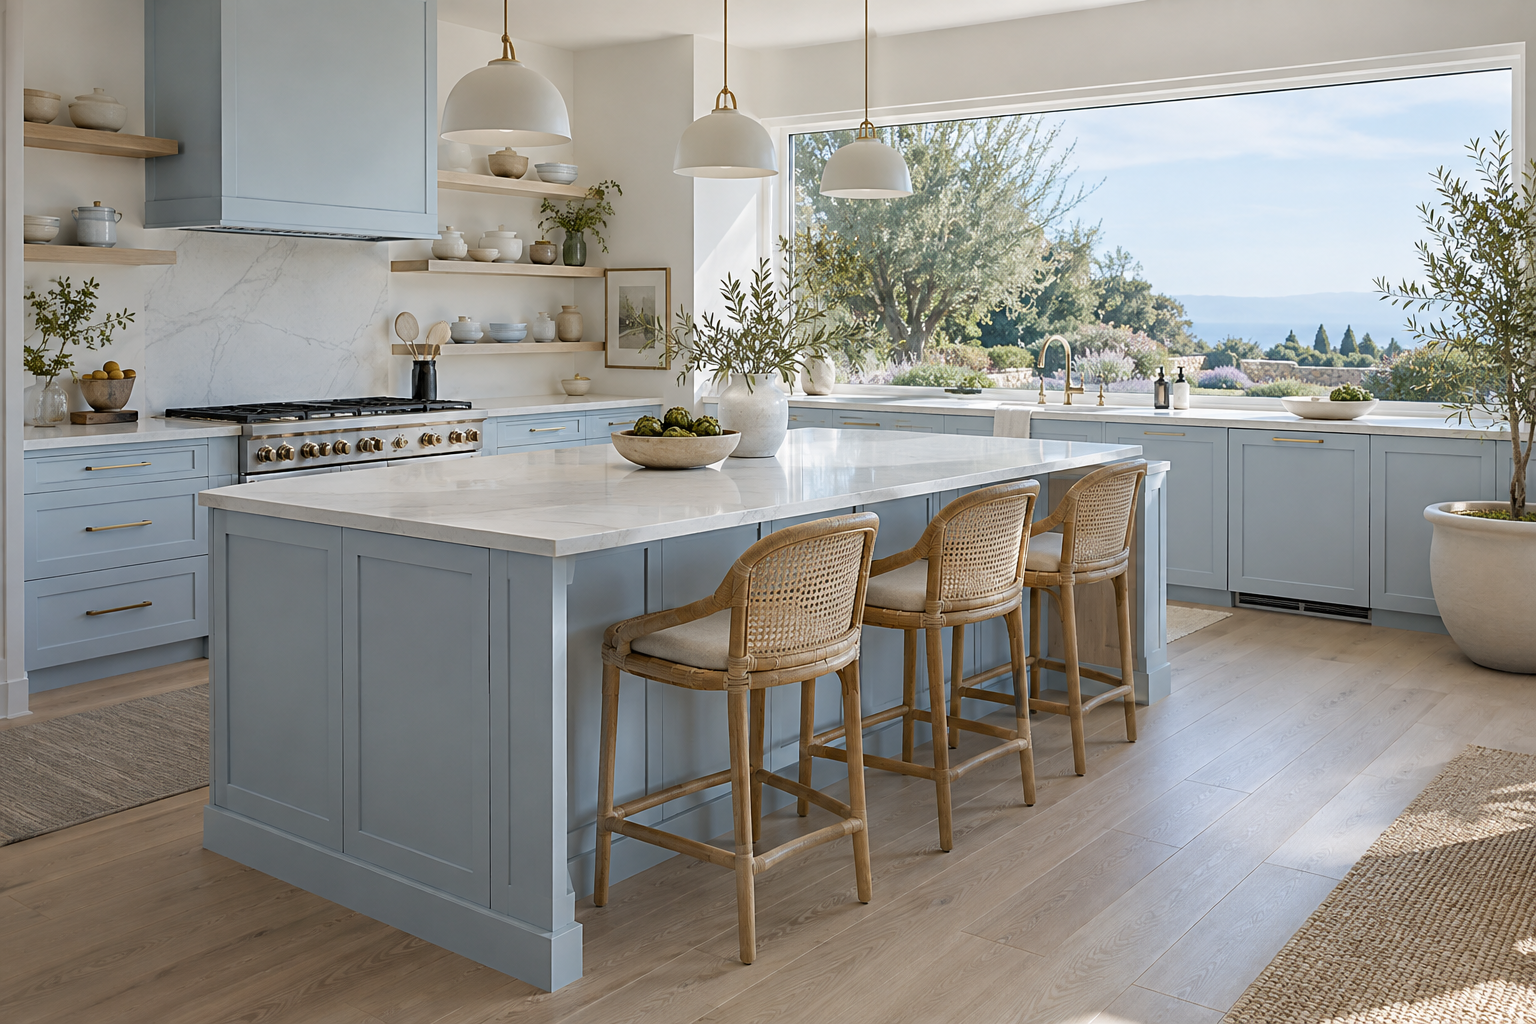
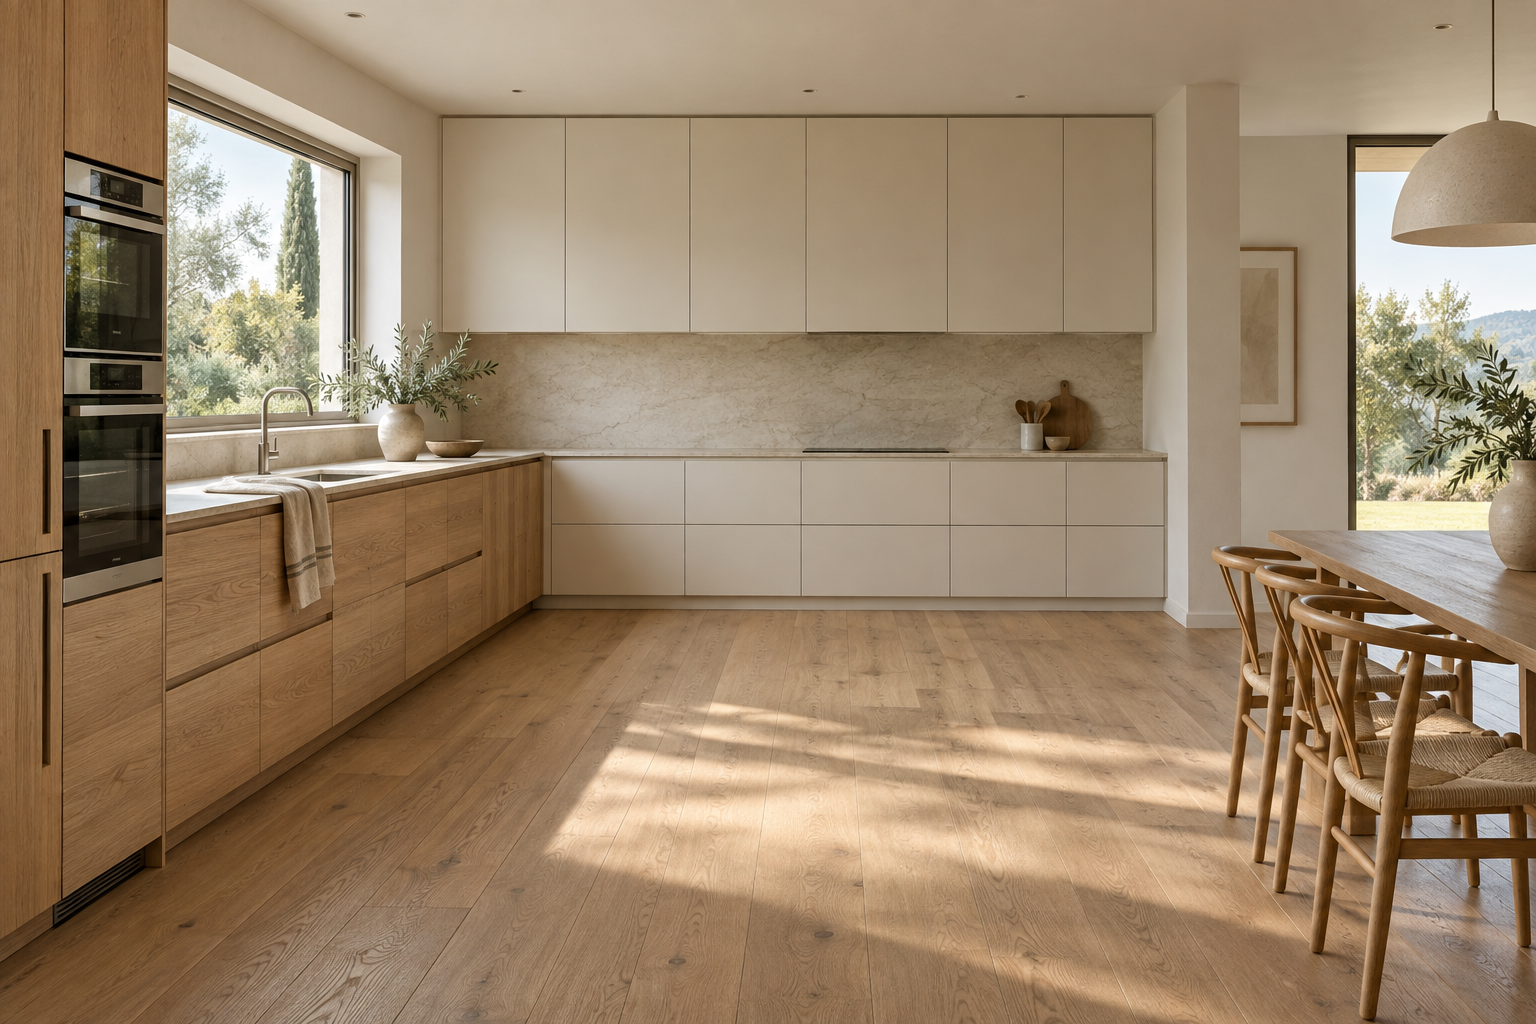
L-shape kitchen
Two adjoining walls create a natural work triangle and leave the centre open.
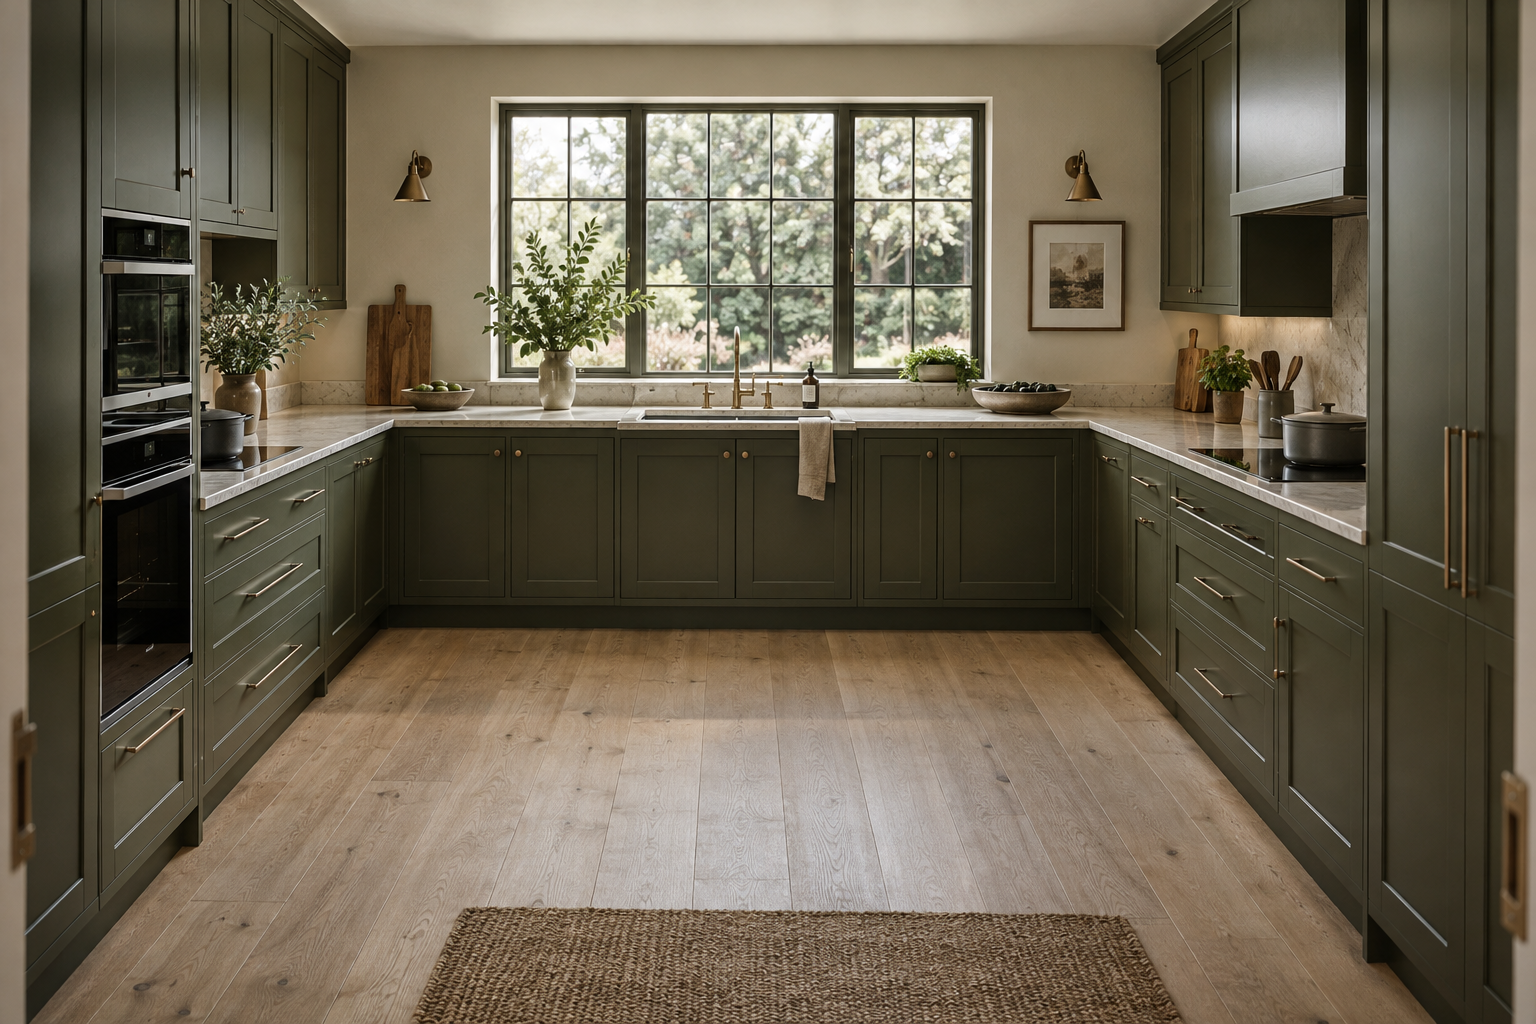
U-shape kitchen
Three sides bring storage and preparation close, ideal when the room allows clear movement.
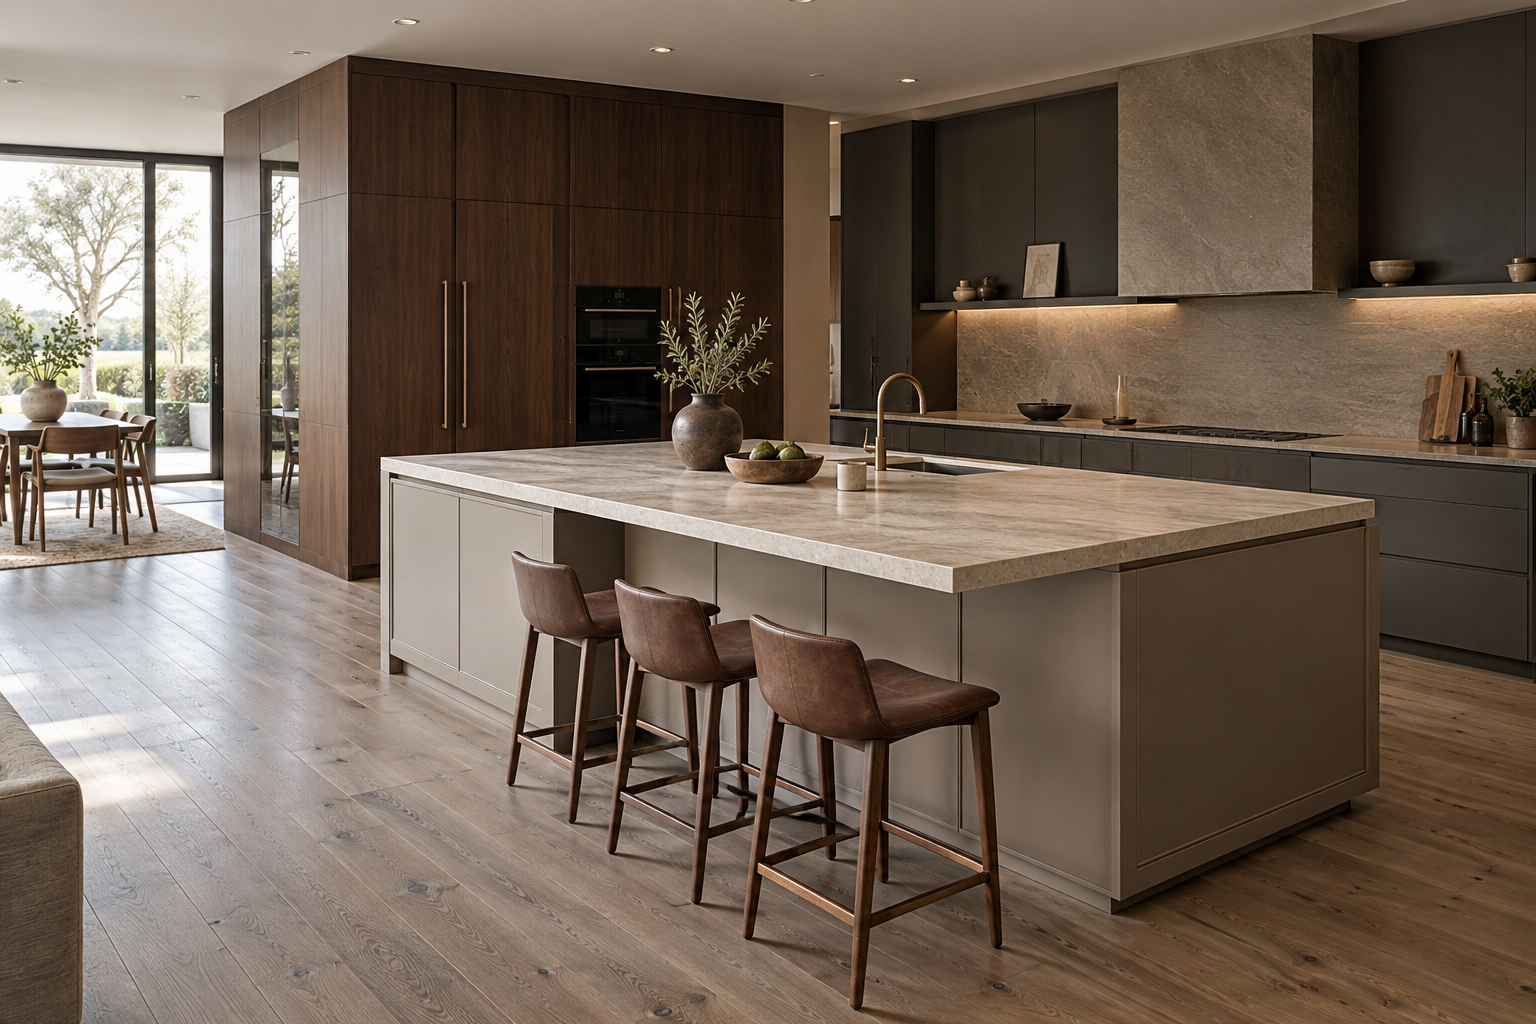
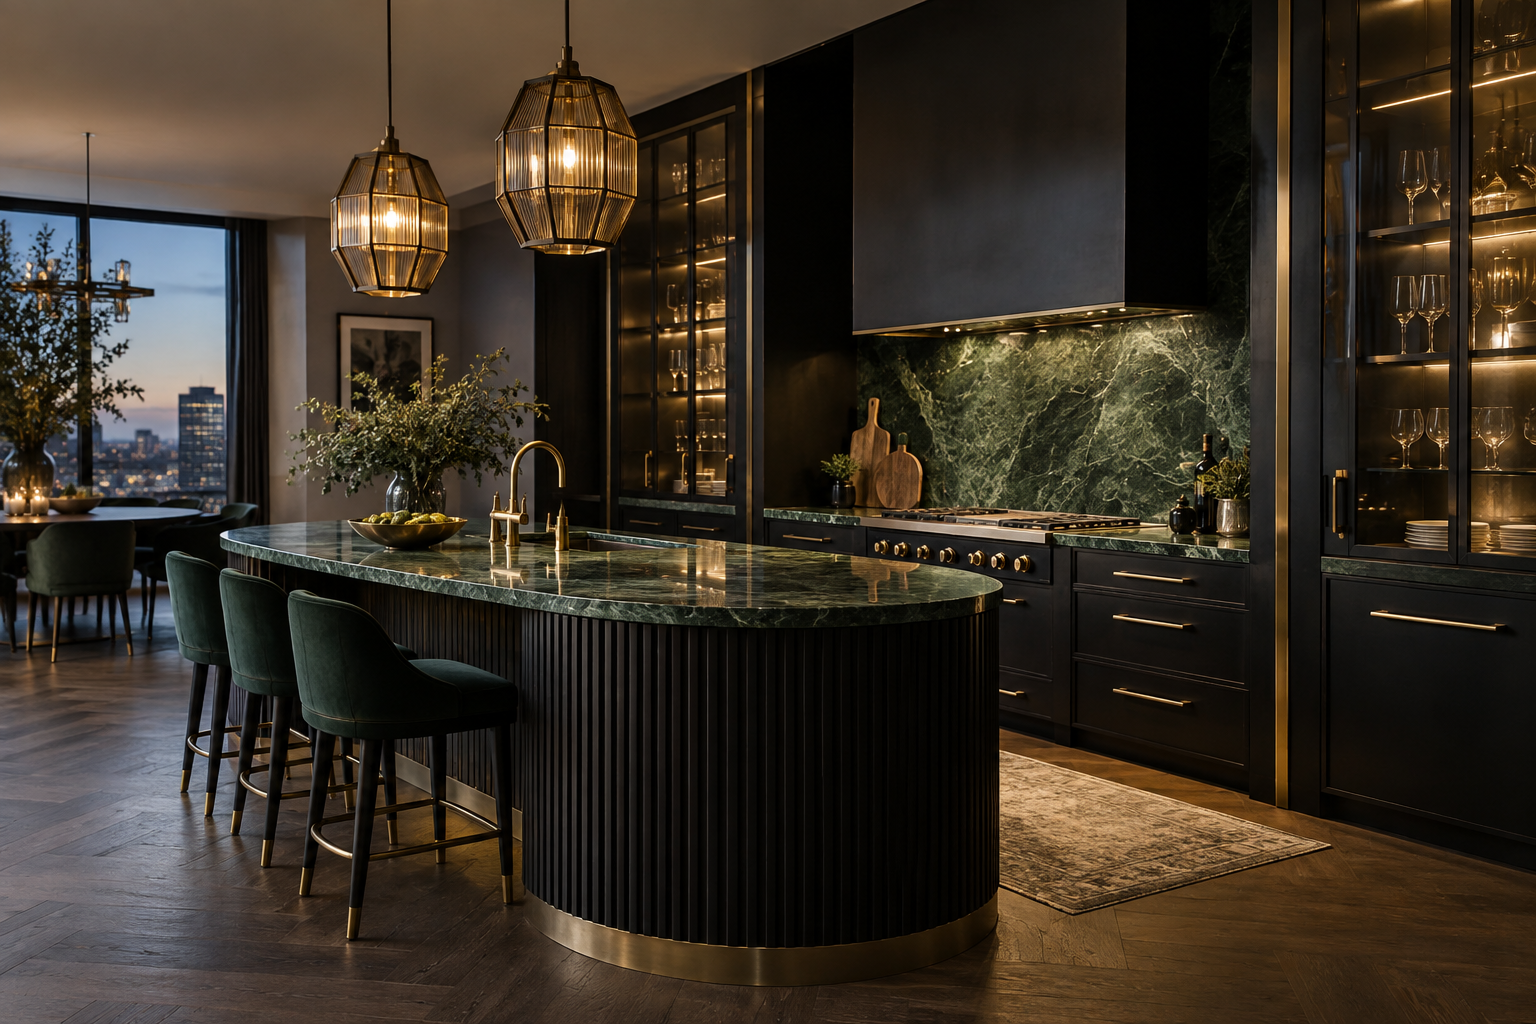
Island kitchen
A central island adds preparation space, storage and a place to gather.
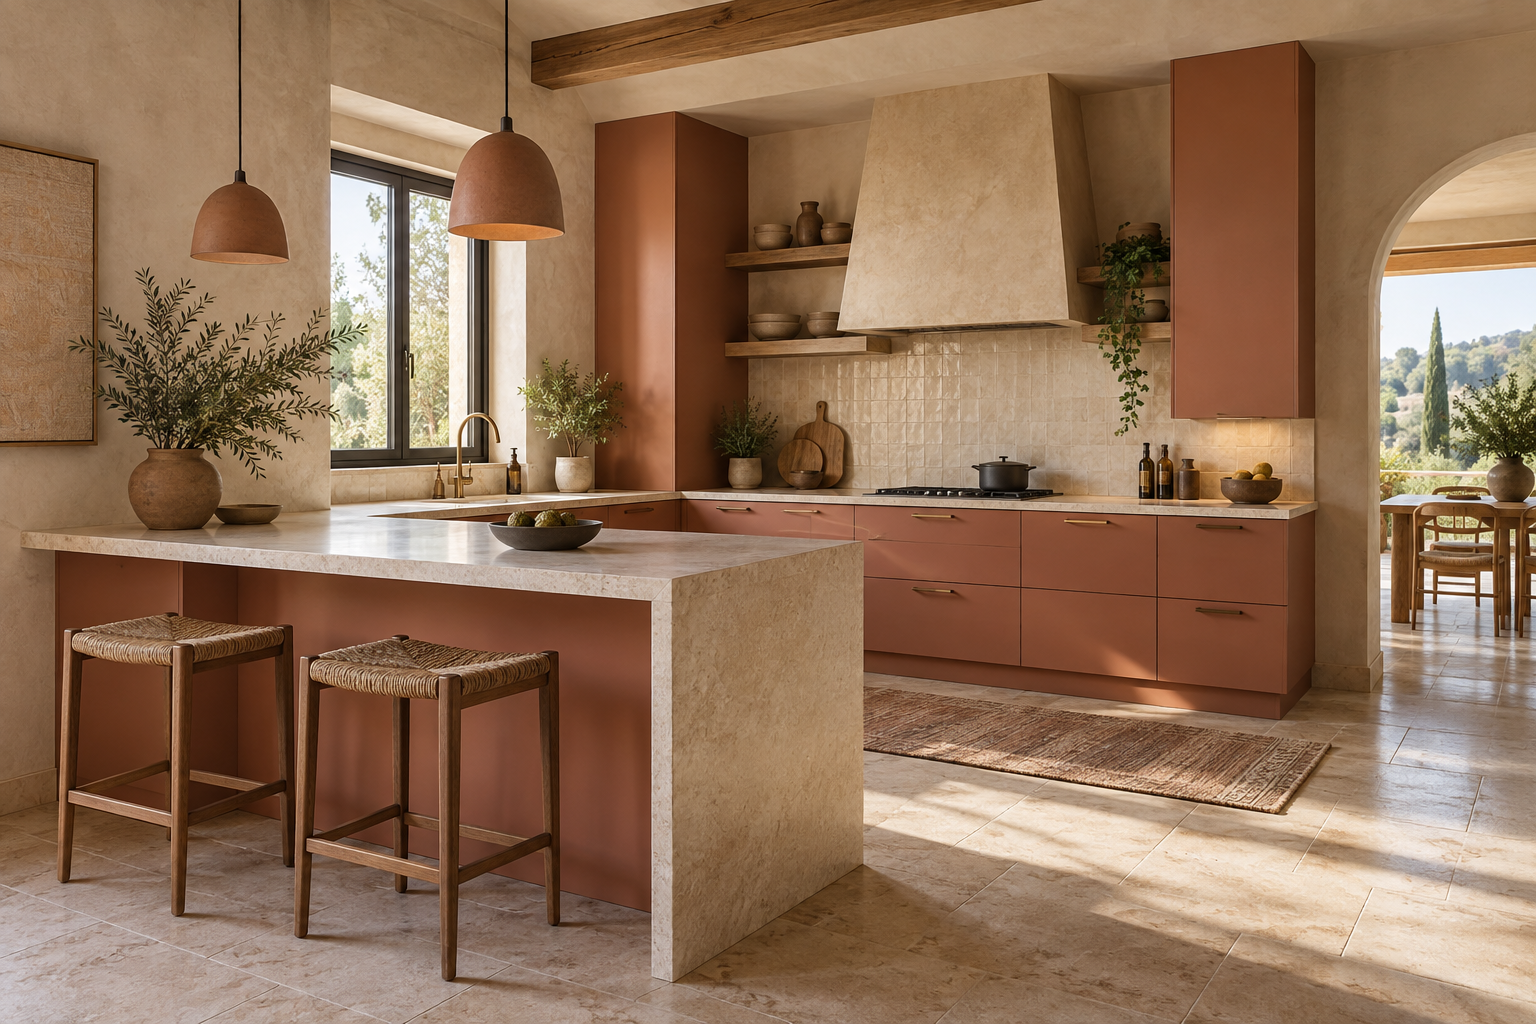
Peninsula kitchen
An extended counter defines the kitchen and can create a useful breakfast perch.
AI-created kitchen concepts. Layouts are starting points. The final plan follows your measurements, services, appliances and comfortable clearances.
Why a modular kitchen?
See the difference
in everyday moments.
Good planning turns a busy room into a calm, coordinated part of your home.
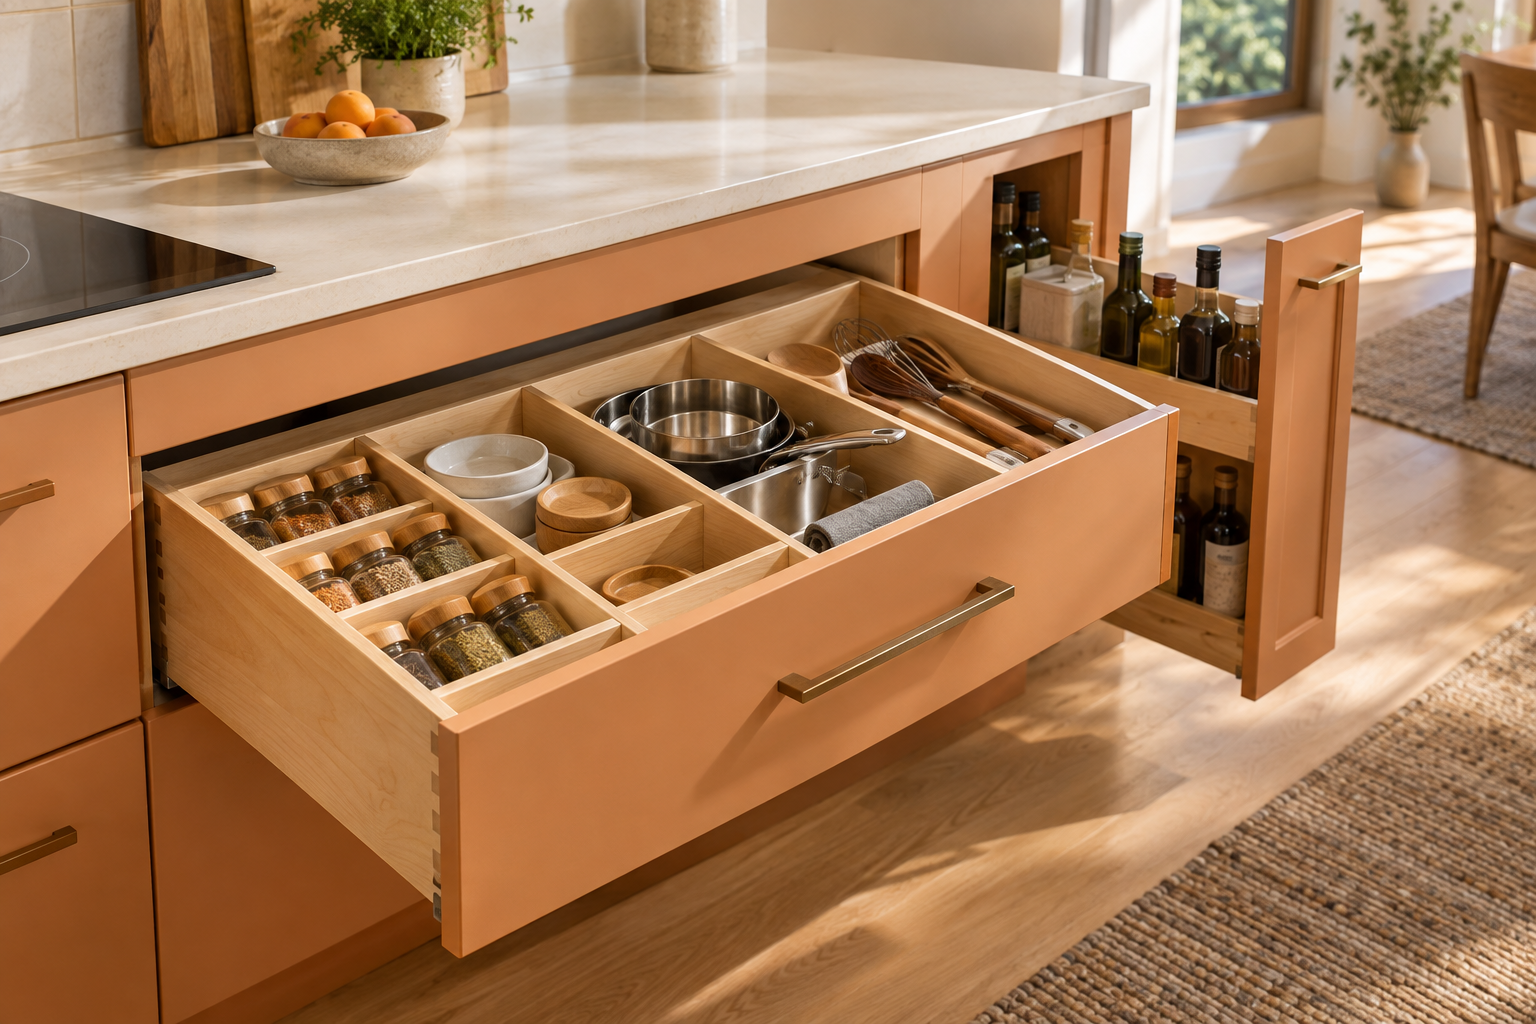
Everything in reach
Dedicated drawers and pull-outs make daily ingredients, utensils and cookware easier to see and access.
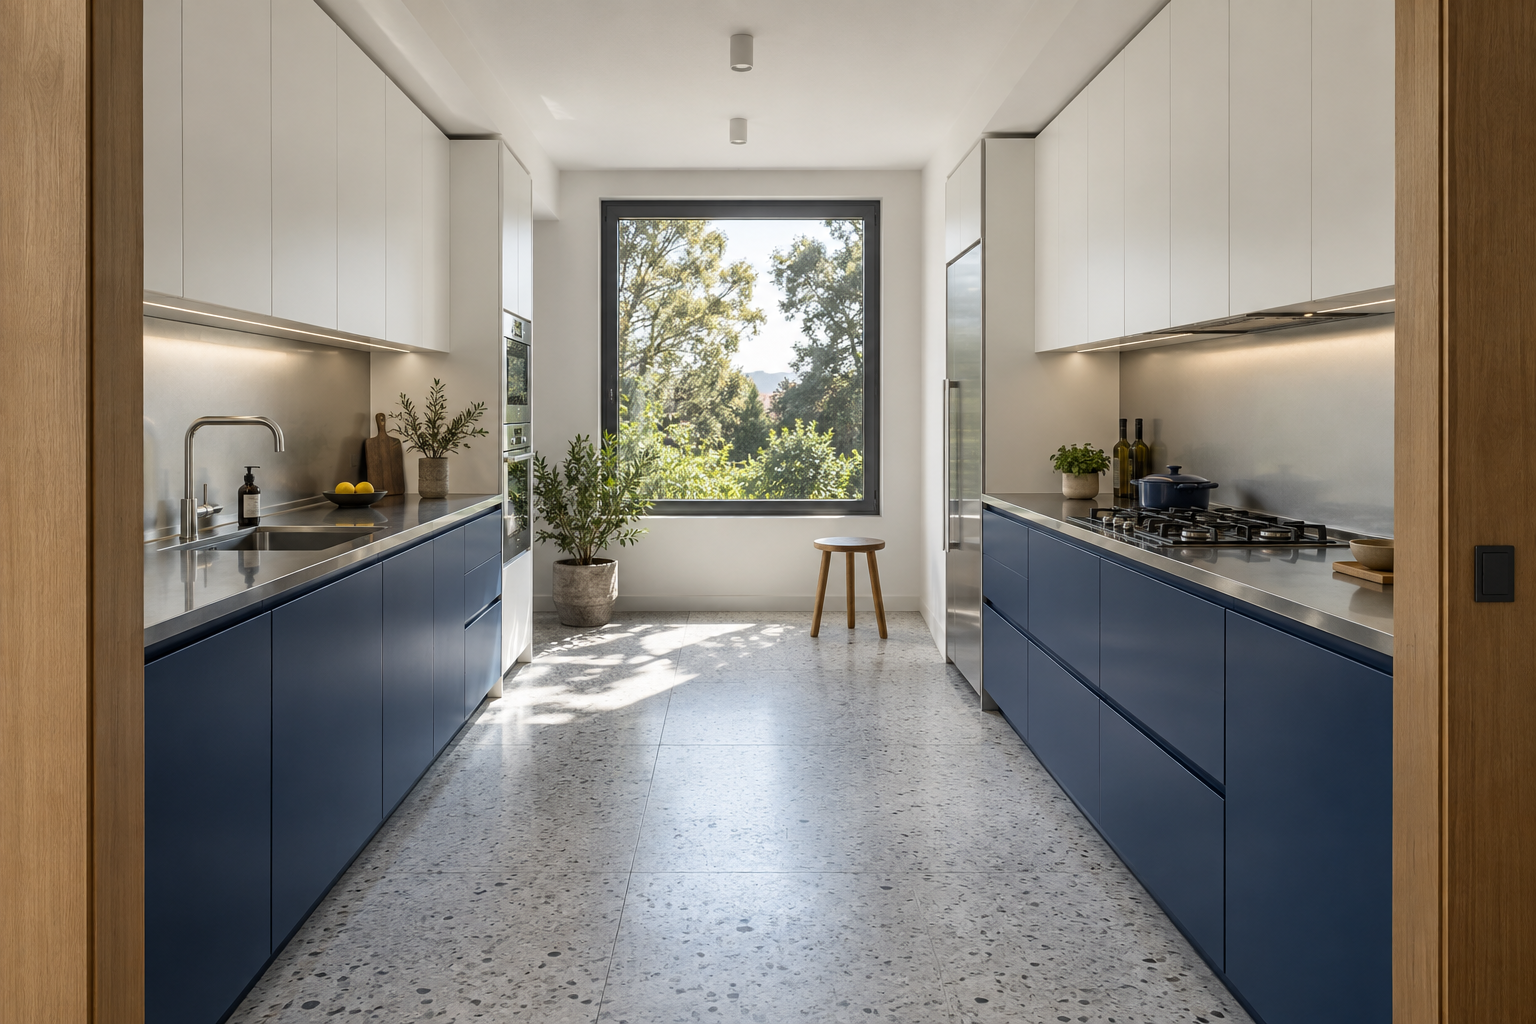
A smoother workflow
Preparation, cooking, washing and storage can be arranged around the way you move.
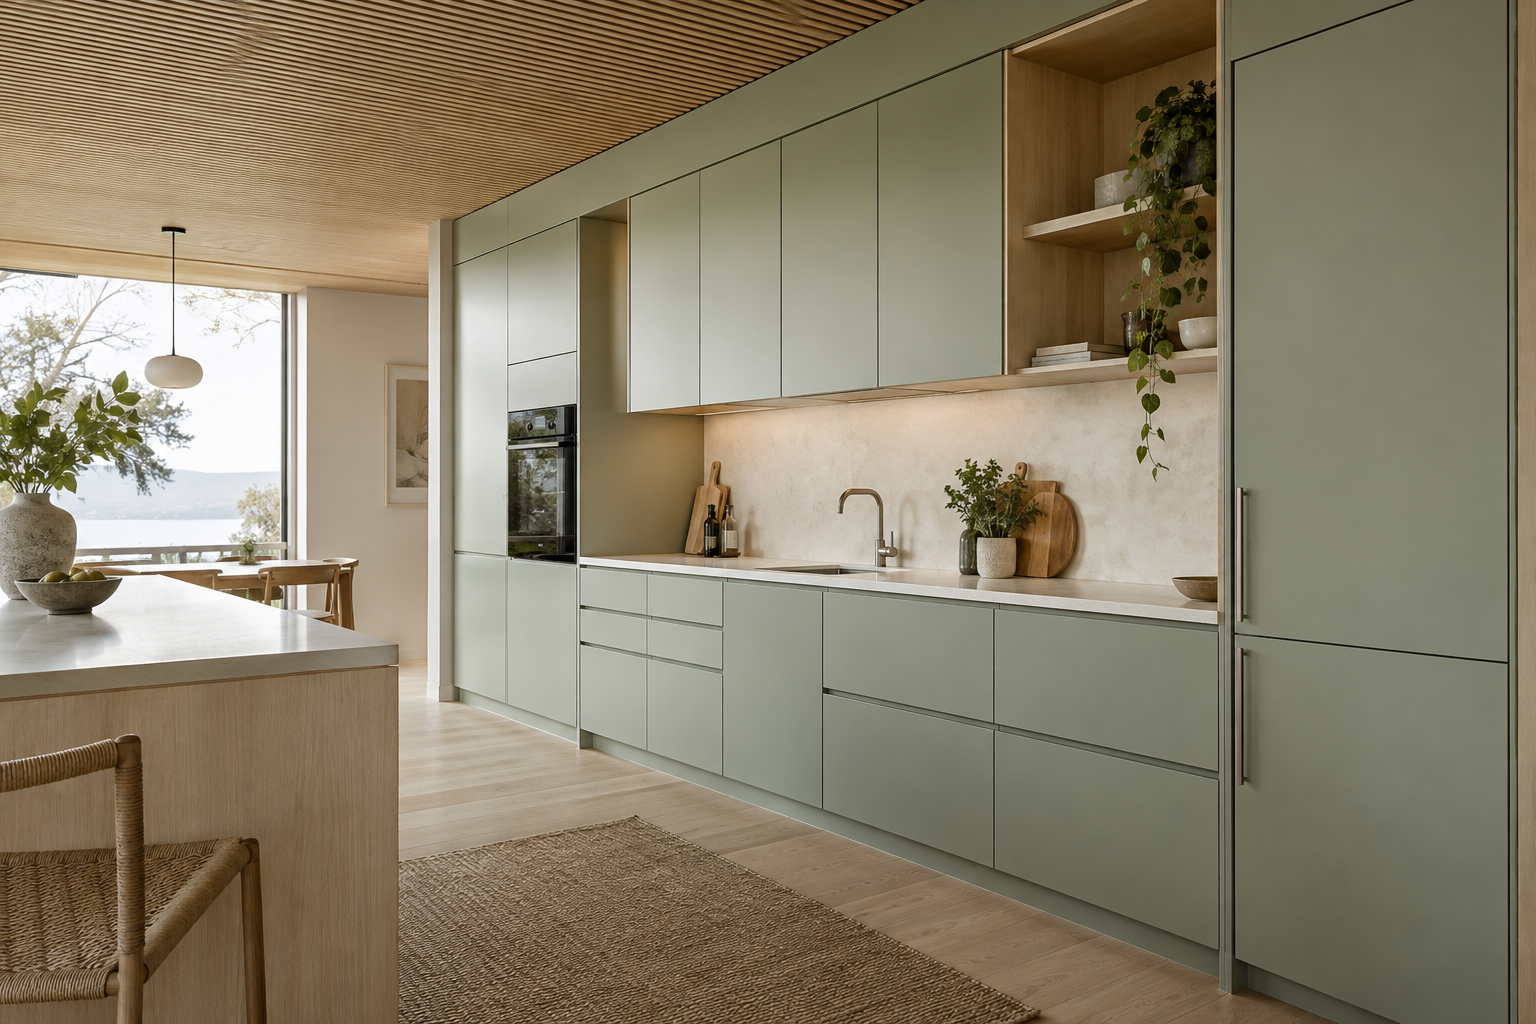
One considered system
Coordinated units, finishes and dimensions create a kitchen that feels composed from every angle.
Why customise?
Made for your room.
Made for your routine.
Custom planning lets the kitchen respond to the people, architecture and habits that make your home yours.
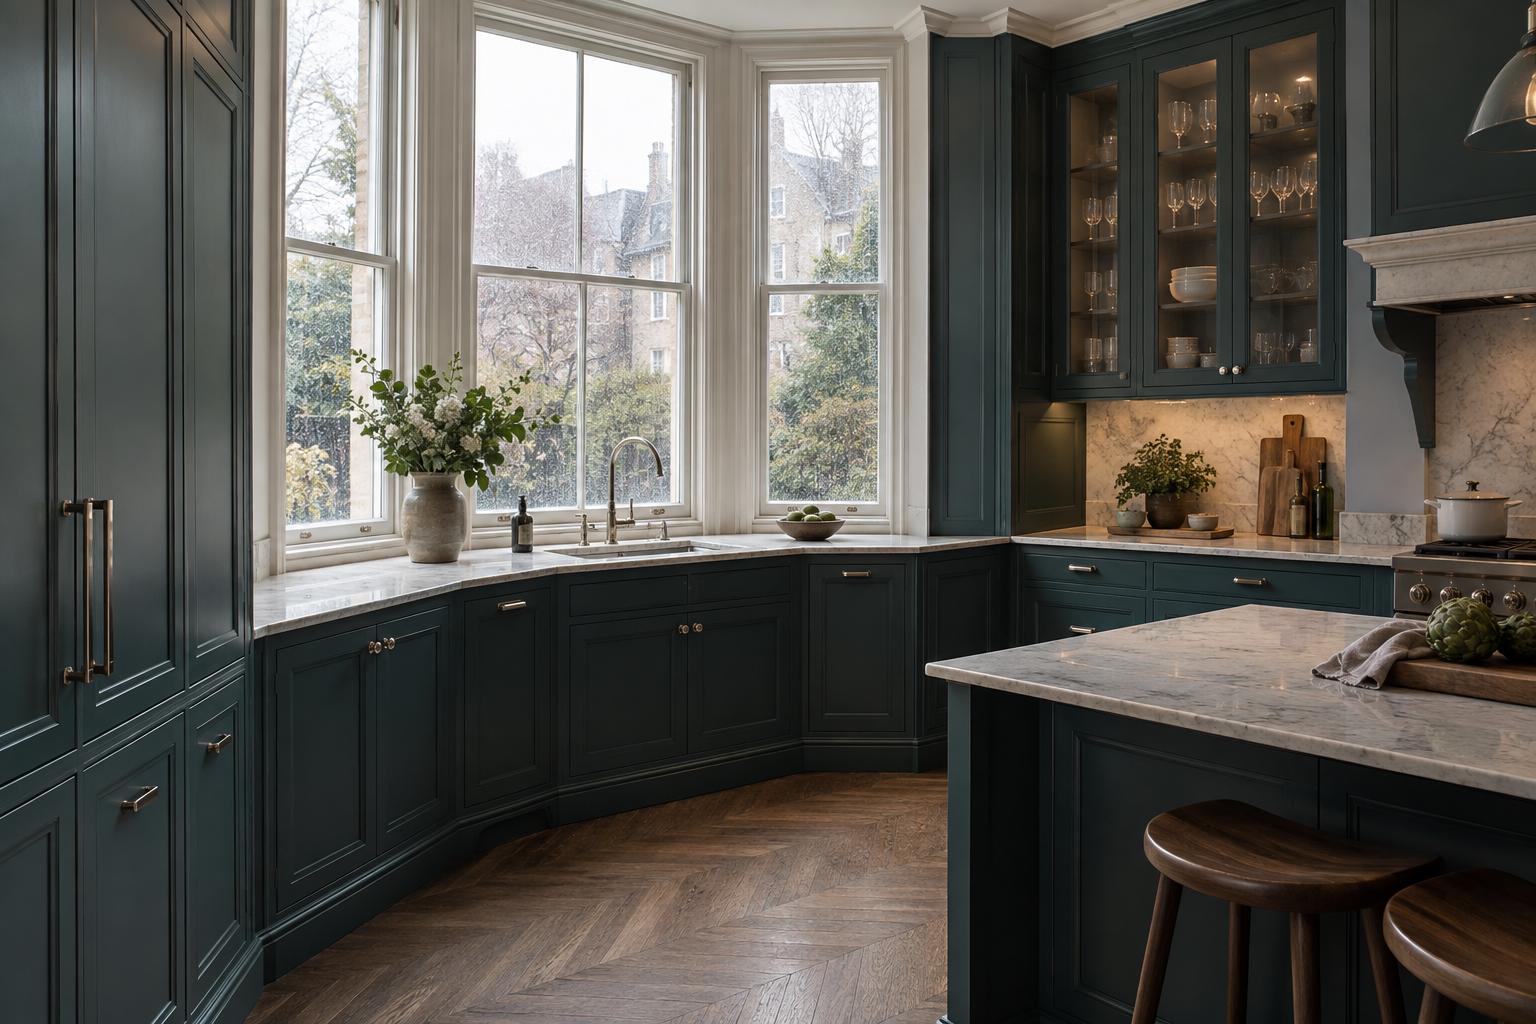
A better fit
Cabinet sizes and corners are planned around windows, doorways, appliances and service points.
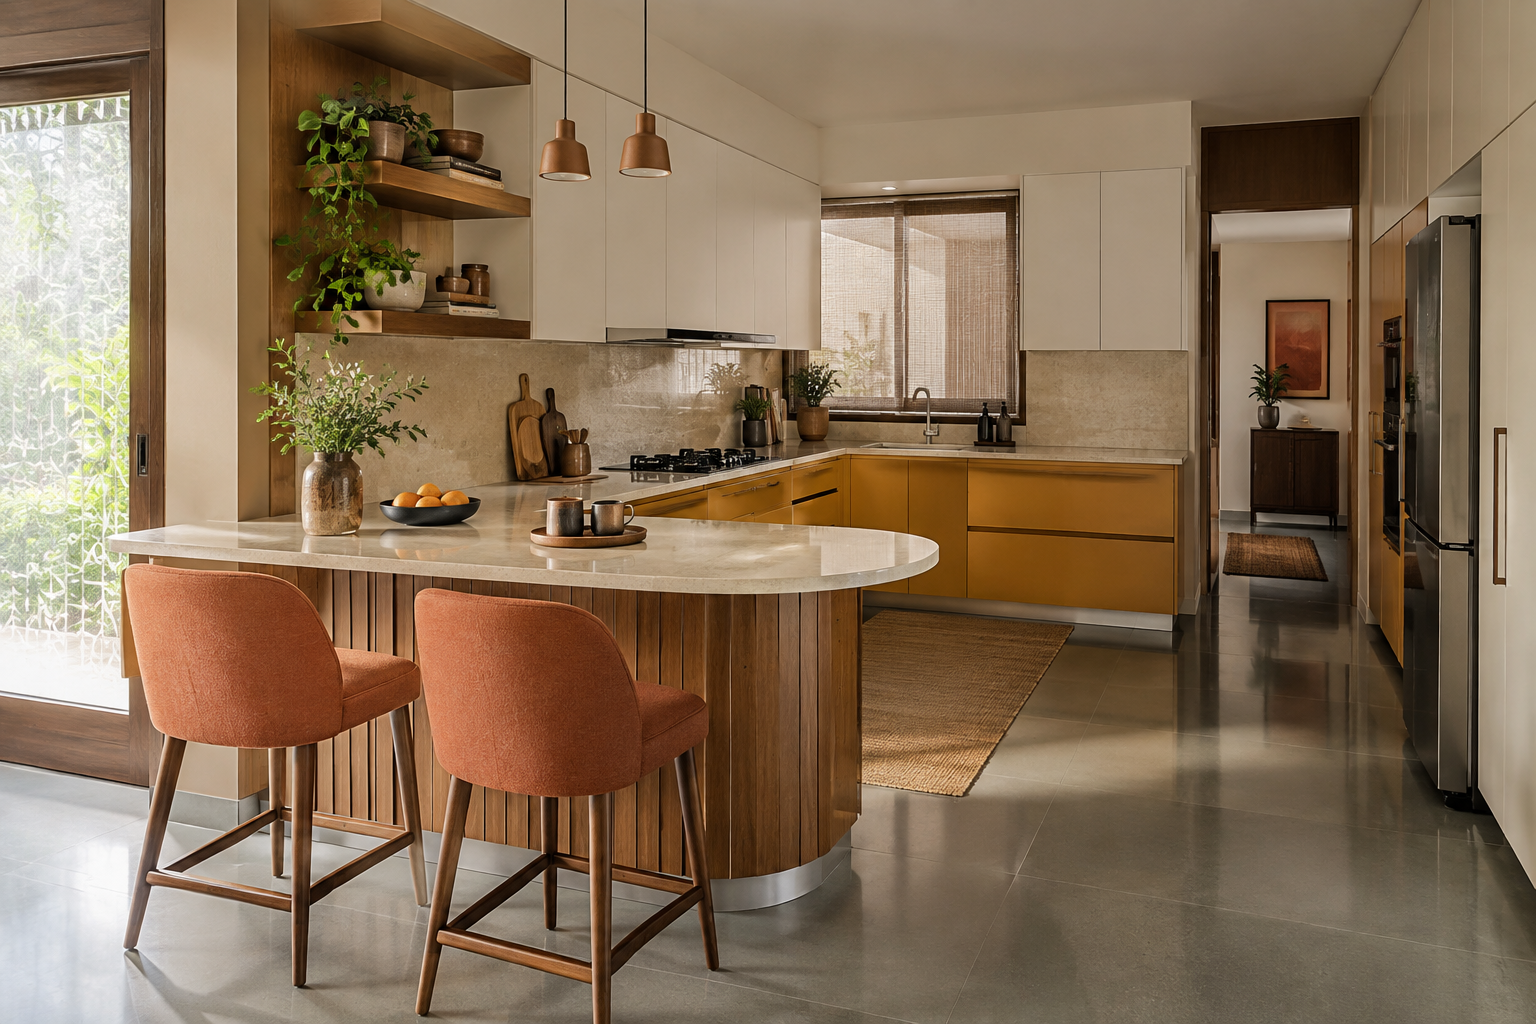
Your kind of comfort
Discuss worktop heights, reach, walkways and how people use the kitchen together.
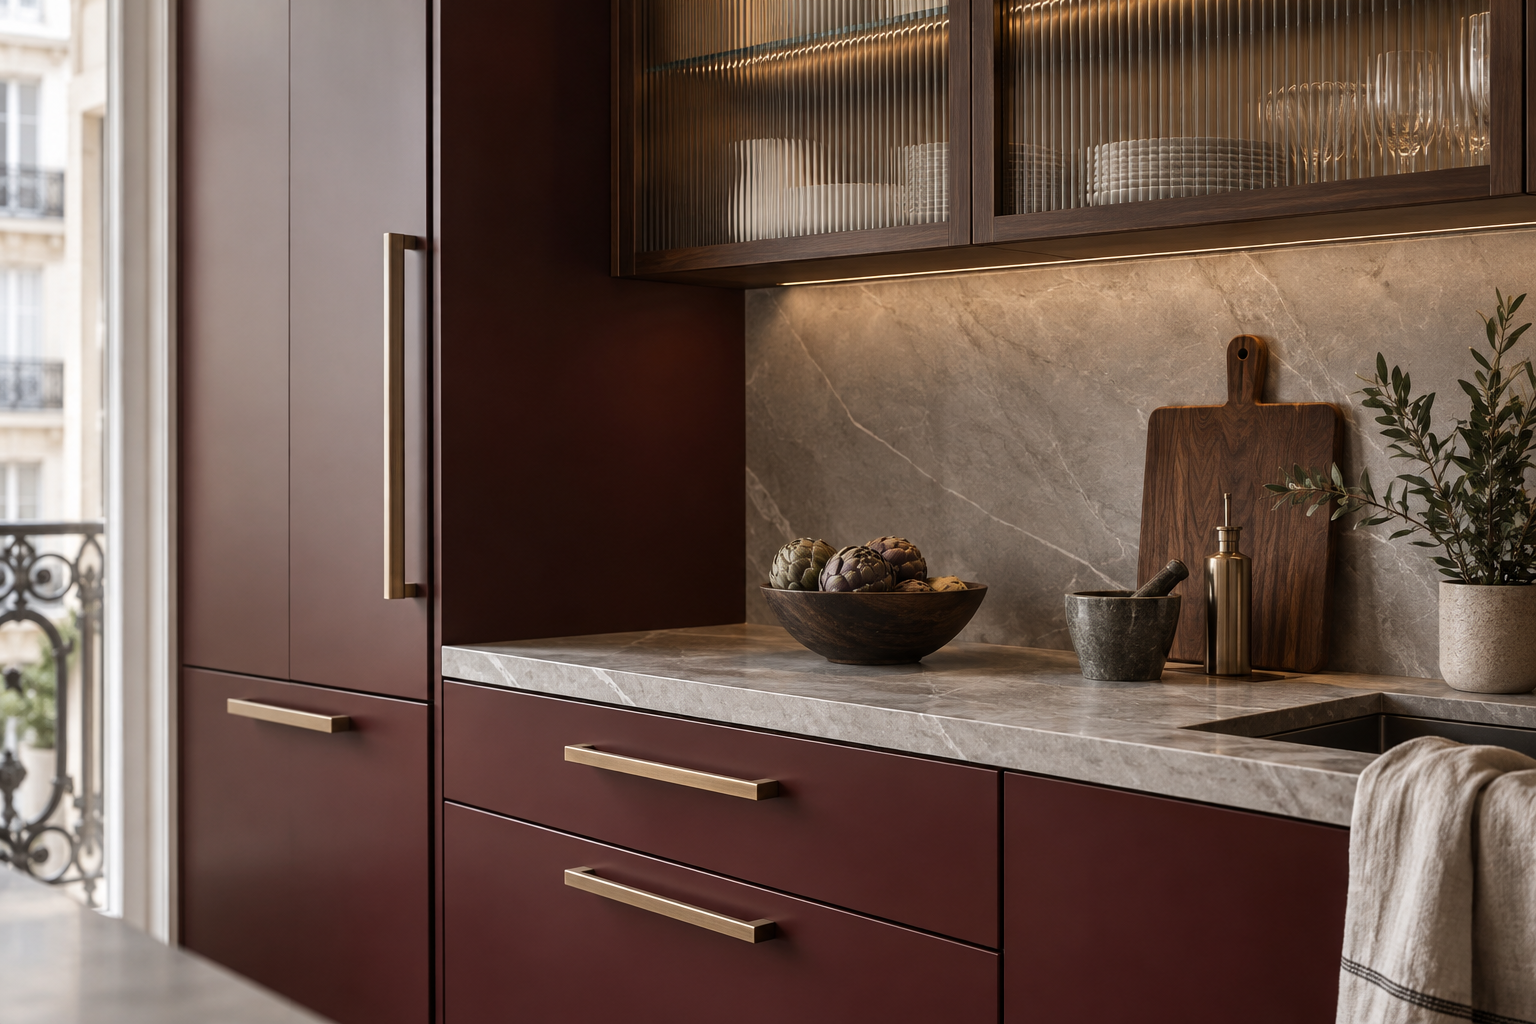
Your visual language
Bring shutters, surfaces, handles and lighting together in a palette that feels like home.
Quality starts inside
A considered carcass.
A stronger starting point.
The carcass is the cabinet’s structural body. Choosing its board grade is just as important as choosing the visible shutter finish.
Why consider PB HMR?
High-moisture-resistant particleboard can be a practical, value-conscious choice for flat cabinet bodies when the specific product is approved for the intended application.
It offers a moisture-resistant alternative to standard interior-grade MDF, with prelaminated options for coordinated cabinet interiors. It may also help balance the project budget so you can prioritise useful fittings and storage.
Action TESA’s Moist Master is an HMR particleboard; Crossbond also lists an HDMR-grade particleboard. Product names and specifications differ, so we agree the exact board and thickness in your proposal.
Boards selected from established brands
Brand, board grade, thickness, finish and intended use are specified together. We do not treat every board from one brand as having the same performance.
Our approach: choose the right material for the cabinet, protect exposed edges and cut-outs, and pay particular attention to sink areas, plumbing and prolonged moisture exposure.
Premium fittings, practical benefits
Open smoothly.
Store beautifully.
See how the right hardware turns hidden space into useful space.
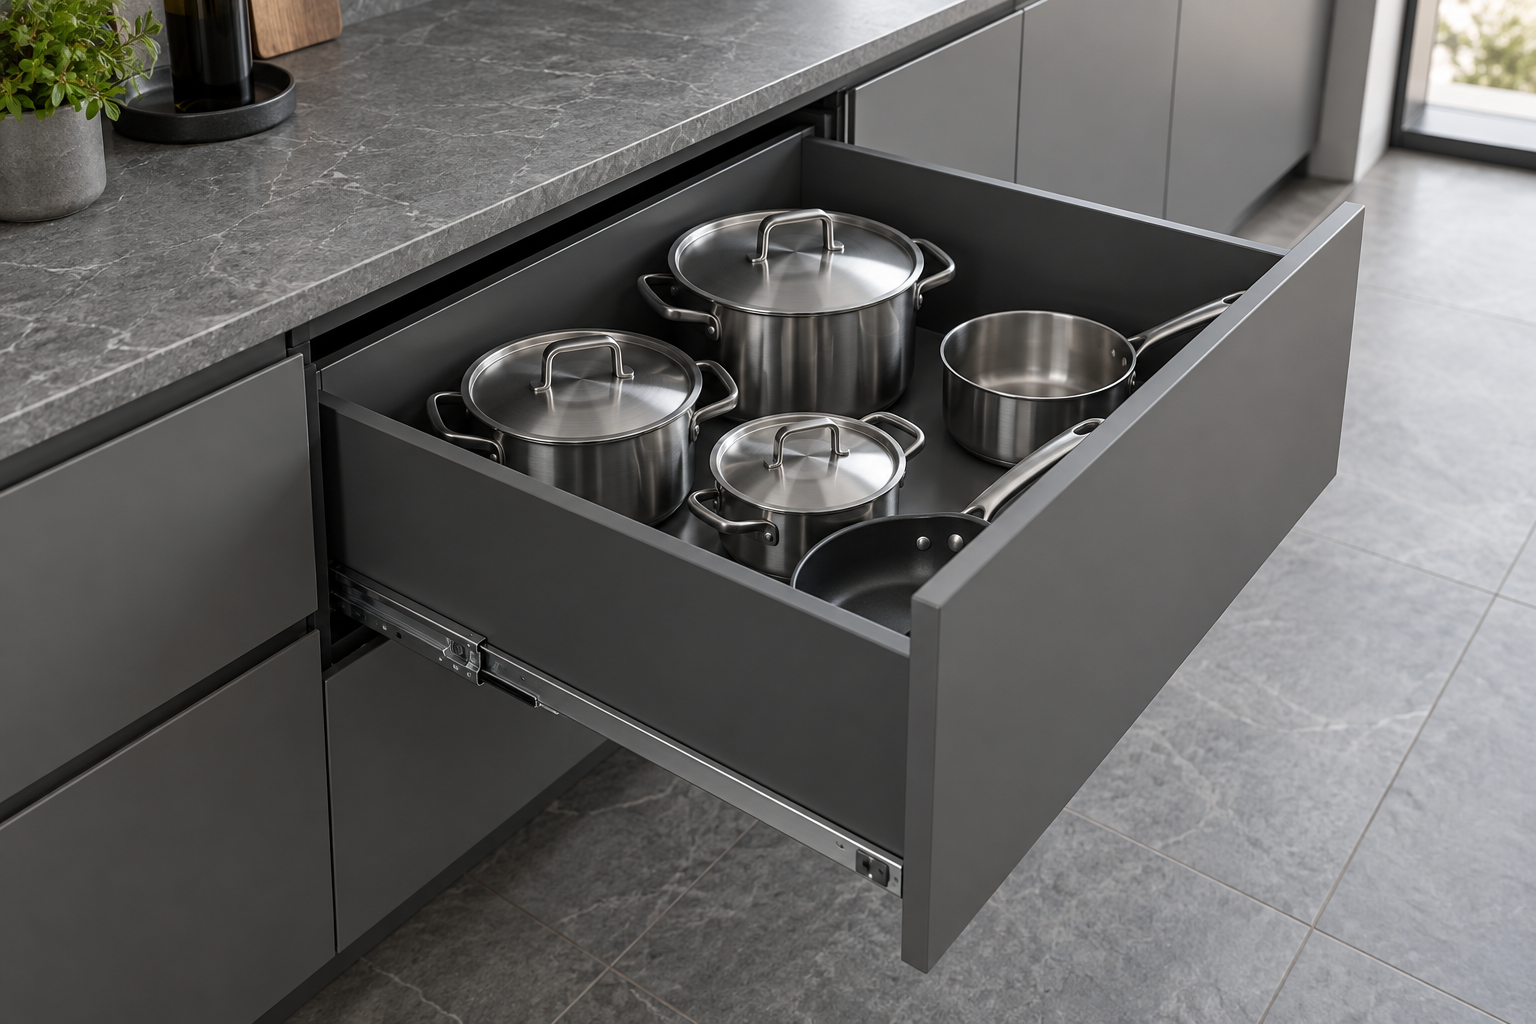
Full-extension drawers
See right to the back, with soft-close movement that feels controlled and quiet.
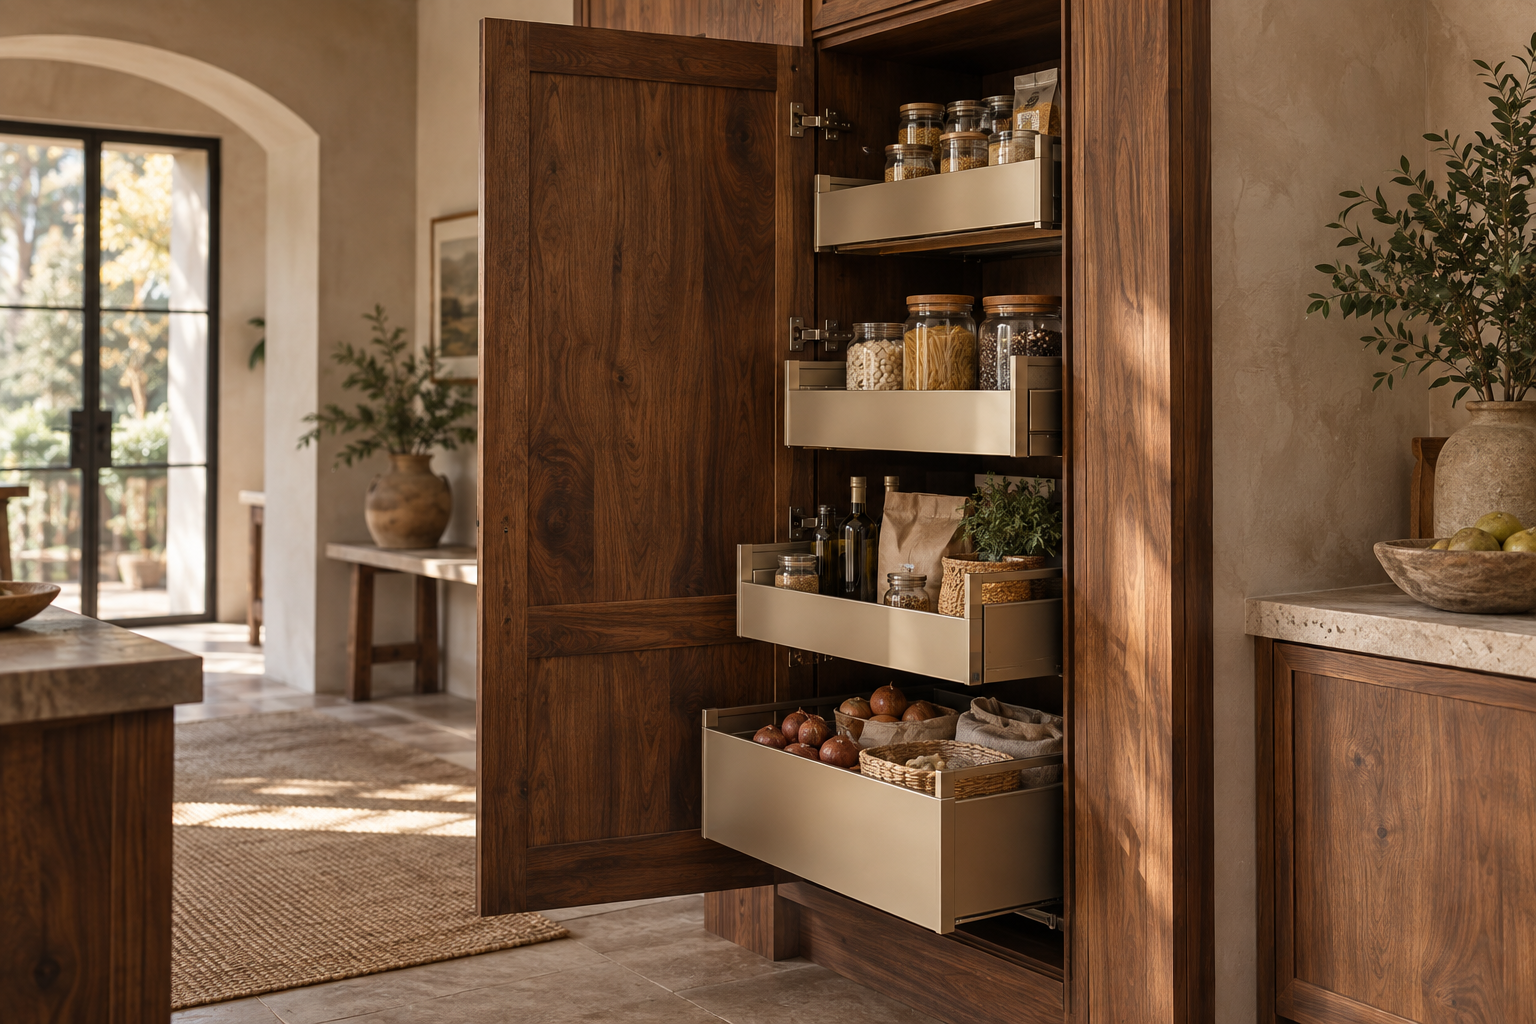
Pantry pull-outs
Bring shelves forward so ingredients are visible instead of disappearing into a deep cabinet.
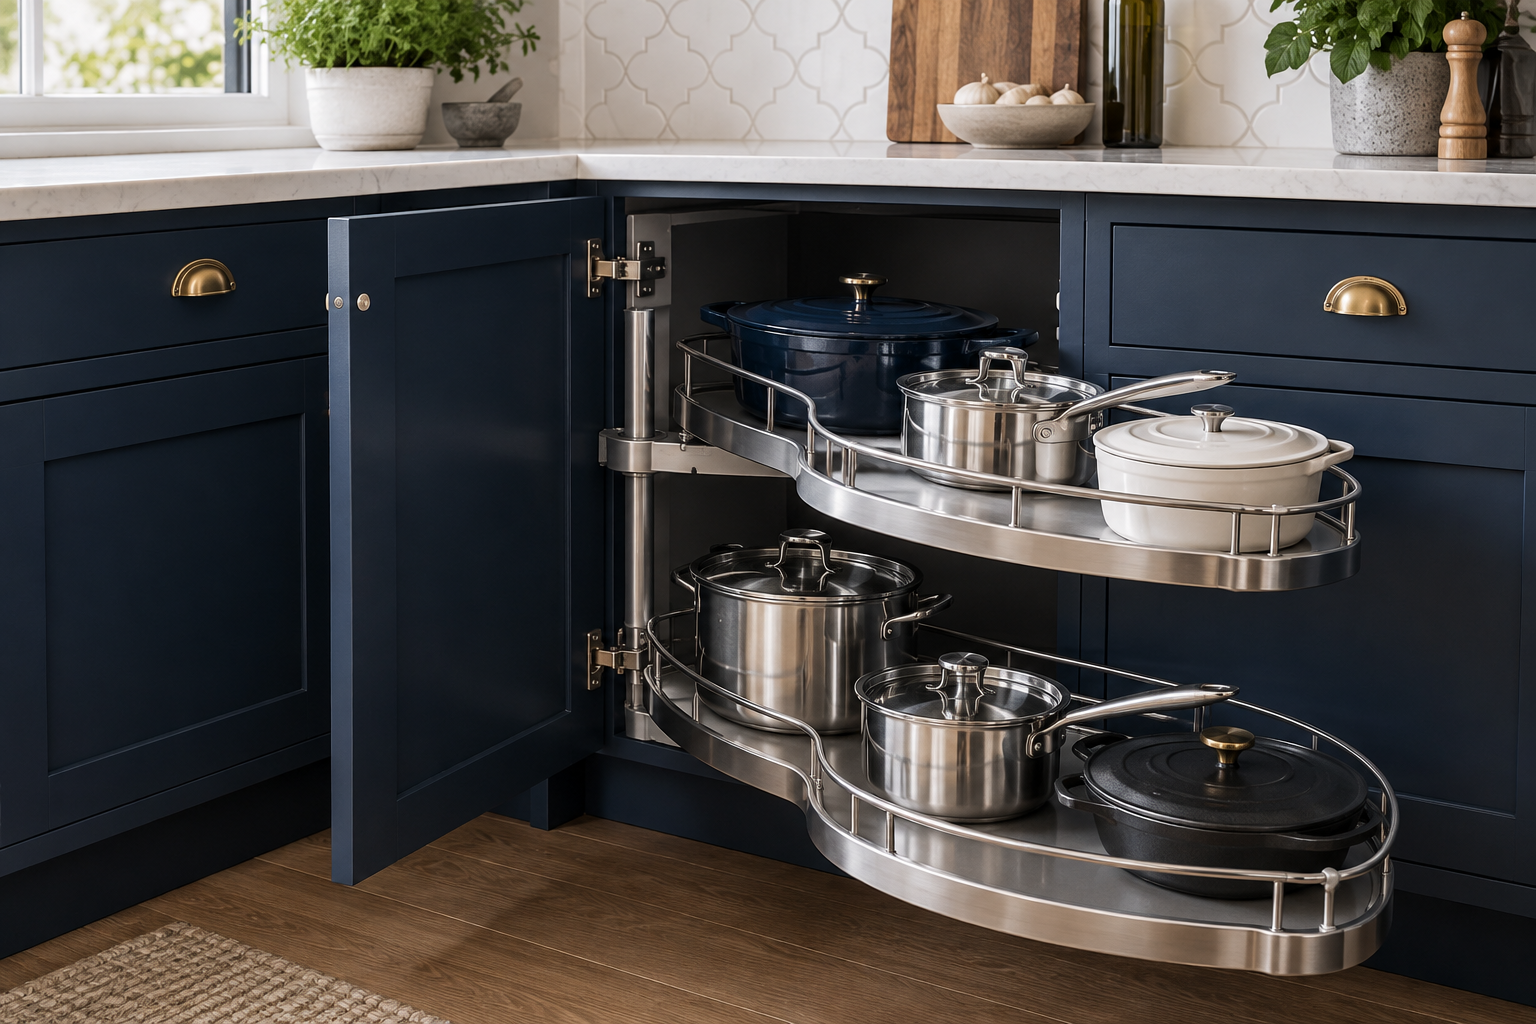
Swing-out corner storage
Bring cookware out from a deep corner cabinet with accessible swing-out trays.
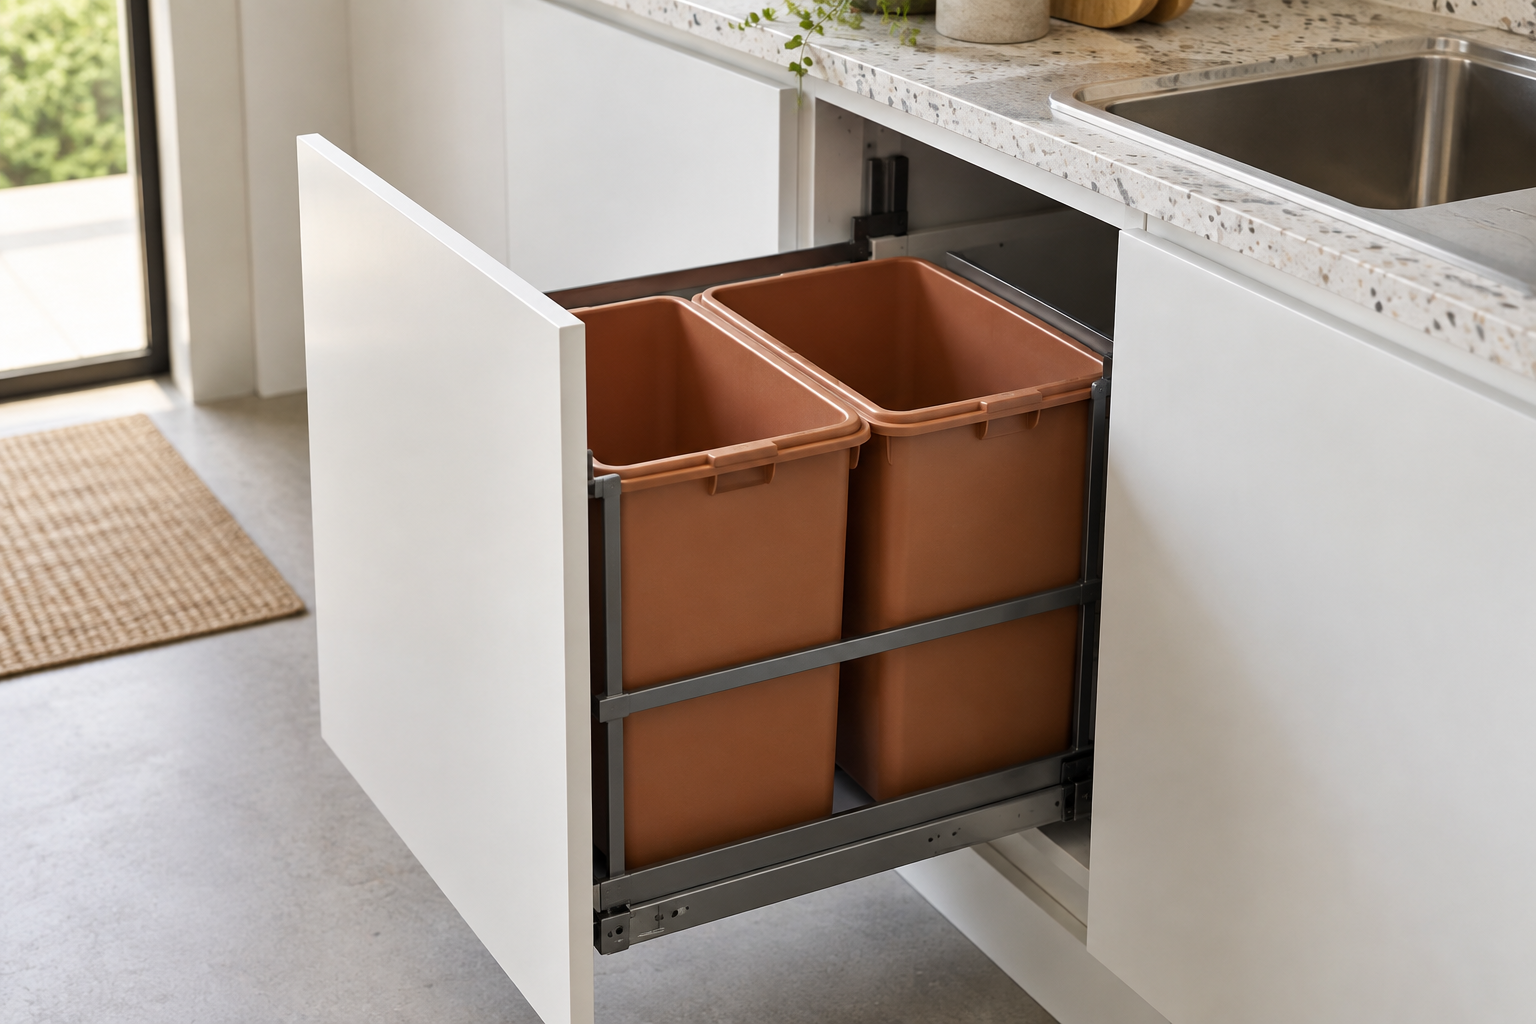
Waste and cleaning zones
Keep sorting and daily cleaning close at hand while preserving a clear worktop.
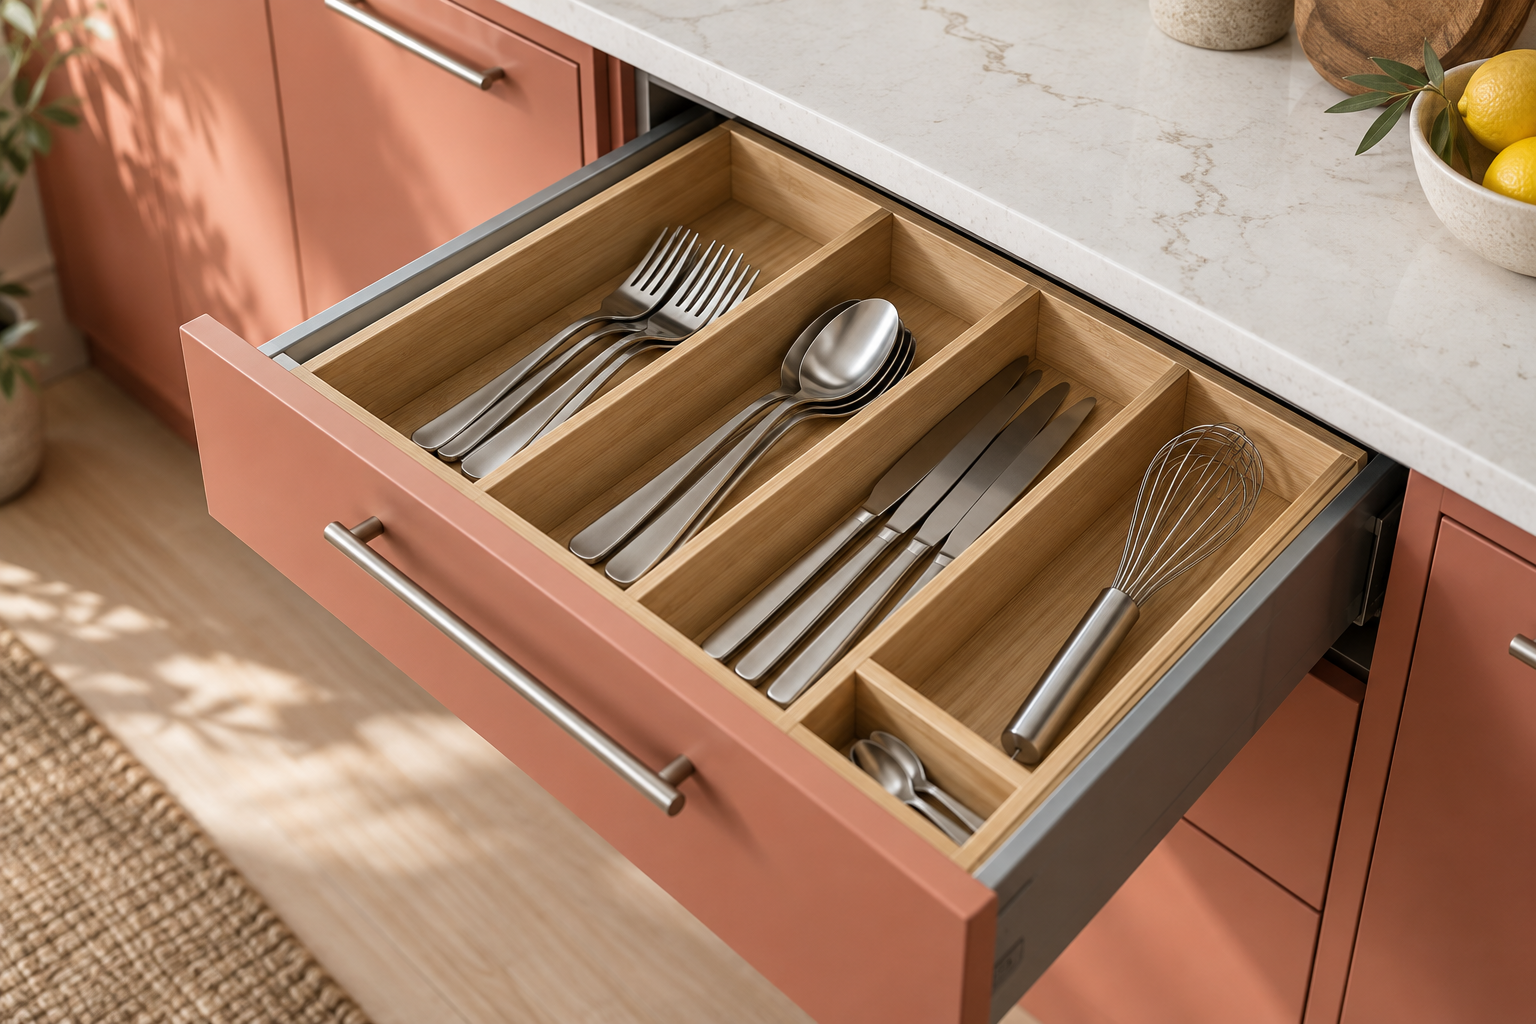
Internal organisers
Cutlery inserts, dividers and plate storage give frequently used items a natural home.
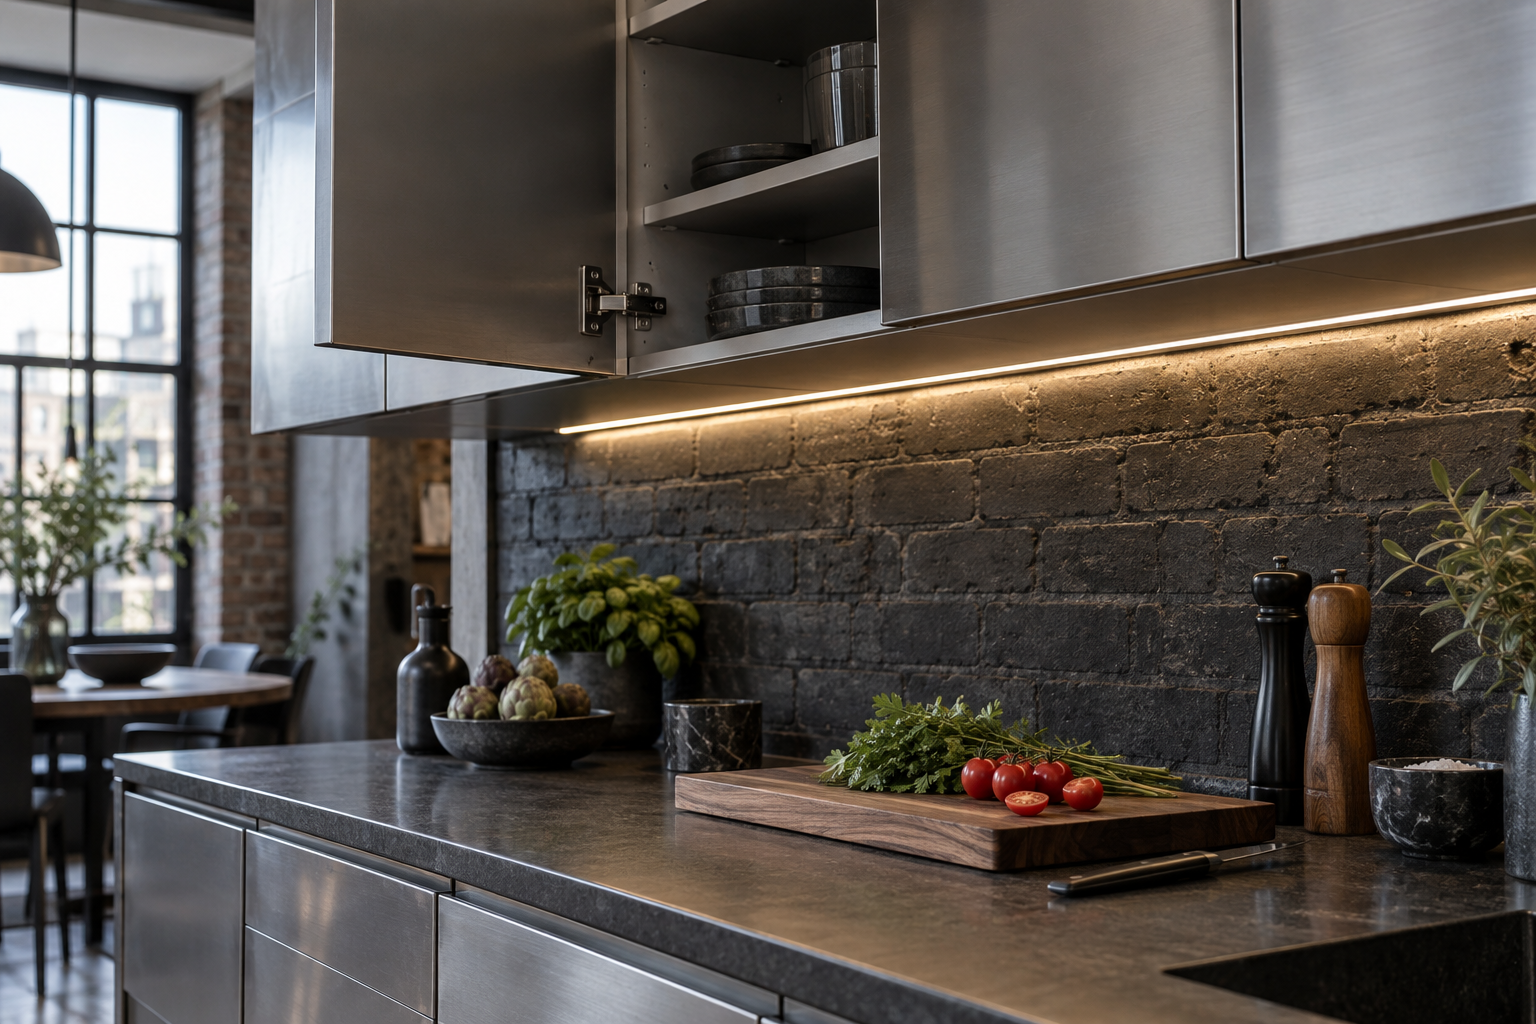
Integrated lighting
Under-cabinet lighting brightens the worktop for preparation and cleaning.
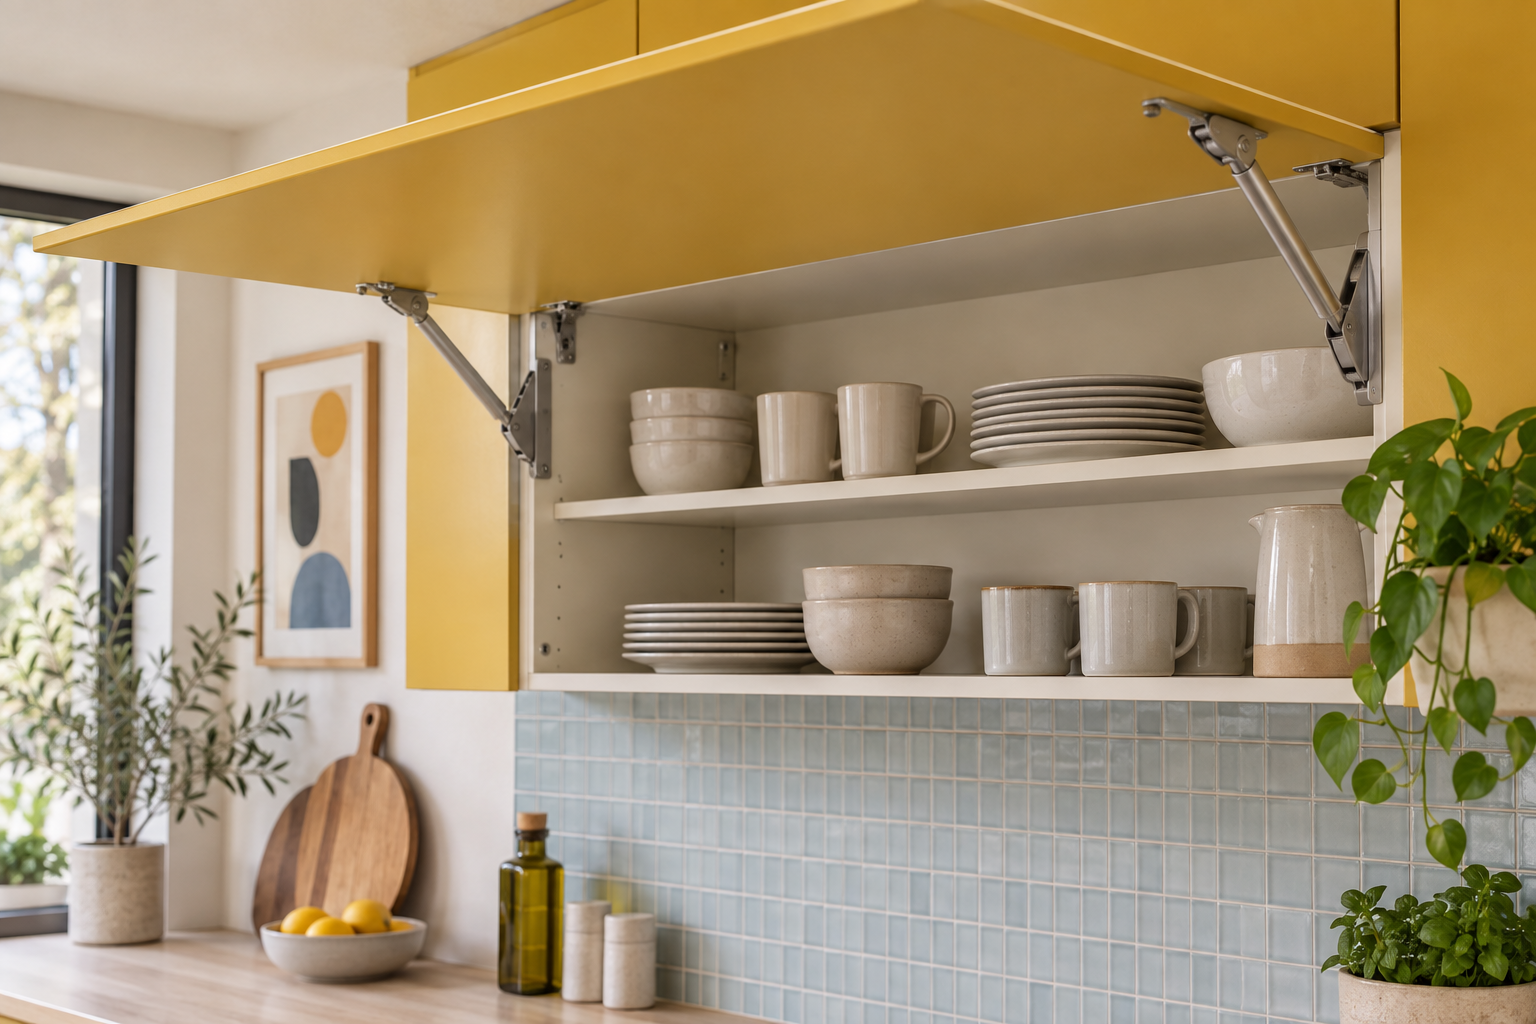
Lift-up wall cabinets
Raise the door out of the working area to reach plates and everyday crockery.
Why choose Kan Systems?
Experience in making.
Care in the details.
From a first idea to the agreed kitchen specification, we bring design thinking and manufacturing experience together.
Since 1992
More than three decades of furniture manufacturing experience, rooted in Meerut.
Made in-house
Panel processing, metal working, paint shop, upholstery, solid wood working and assembly, supported by German machinery.
Personal planning
Layouts, storage, material selection and finishes considered around your home and budget.
Established capability
An ISO-certified, GeM-registered company serving India.
From measurements to installation
A clear plan.
A considered specification.
Discuss your room measurements, appliance positions, services and storage needs with our team. Confirm the layout, boards, shutters, hardware and worktop coordination in your quotation before manufacture and installation.
Indicative lead time
21 working days, depending on the scale of your project. Your final delivery and installation schedule is confirmed in the agreed quotation.
10-year limited warranty
Kan Systems modular kitchens come with a 10-year limited warranty against manufacturing defects in materials, wood and hardware.
Installation conditions
Valid for products purchased directly from Kan Systems or authorised dealers. Installation must be supervised by an authorised Kan Systems representative and completed within 30 days of the invoice date.
After-sales support
Customers typically receive one free service within the first four months after installation, followed by on-call support. Call +91 75799 23512 or request service online.
Planning a modular kitchen in Meerut or nearby Modinagar, Ghaziabad, Noida or Baghpat? Visit our display centre or discuss your site requirements. Explore our in-house manufacturing. Delivery and installation are agreed for your project.
See completed kitchen projects: Dr. Babita Nagar, Meerut — standard modular kitchen · Parul Agarwal, Meerut — premium modular kitchen and butler kitchen · Mr. Pandey, Noida — kitchen project photographs.
Modular kitchen cost · Know what you are comparing
A useful estimate starts with the details.
Two kitchens with the same room size can have different prices. The cabinet layout, boards, shutter finish, storage fittings and installation scope shape the final quotation.
Modular kitchens starting from ₹69,950
50 sq ft of shutter area. Includes a PB HMR-grade carcass (Action, Century or Merino, as specified), telescopic drawer slides, a standard bottle pull-out, grain trolley, hob cabinet unit, overhead storage and soft-close mechanisms.
GST, installation and delivery included within 20 km. Share your site address to confirm eligibility. This is shutter area, not room floor area; the hob unit is cabinetry. Confirm the full cabinet schedule, finish, selected hardware and any worktop, sink, appliances or site work in your quotation.
Discuss this kitchen with us ↗Read our modular kitchen planning guide ↗
See kitchen and wardrobe starting prices and the quotation checklist ↗
Kitchen estimate calculator
Your new kitchen.
Let’s start with a number.
Use our calculator for an indicative estimate. We’ll refine the quote around your measurements, materials and selected fittings.
An estimate is a starting point. Final pricing depends on confirmed scope and specifications.
