
THE KAN SYSTEMS JOURNAL / Kitchens
A better modular kitchen starts with your daily routine
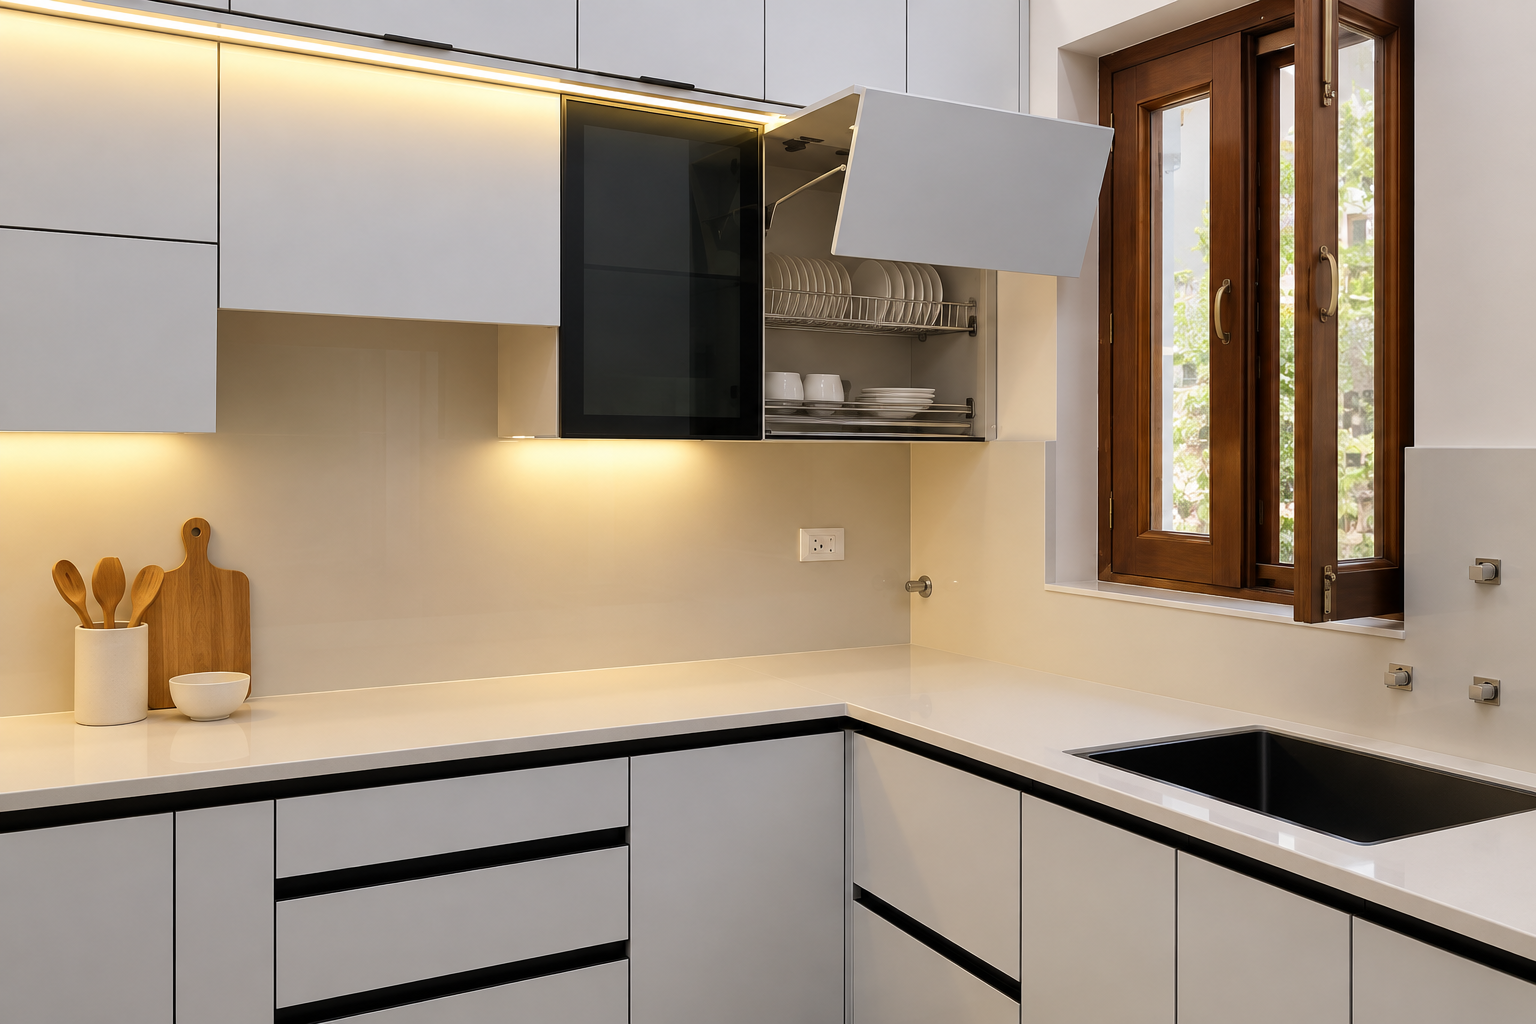
Before choosing a cabinet colour, think about yesterday’s breakfast. Where did you stand? What did you reach for? Which cupboard made you bend, search or move out of someone else’s way?
Those small moments are useful design information. A modular kitchen should support the way your household cooks, shops and cleans—not just fill the available walls with cabinets.
1. Write down your busiest kitchen moments
List the activities that happen together: packing lunch while making tea, preparing dinner while someone washes vegetables, or using a mixer while rolling dough. Mark where appliances, ingredients and utensils need to be during each activity. A family that cooks in batches will have a different brief from someone who prepares one quick meal at a time.
Photograph the utensils and appliances you intend to keep. Include the awkward items: a pressure cooker, large kadai, tall bottle, serving tray or mixer jar. These help make storage discussions specific.
2. Protect the preparation surface
Blum’s 2026 guidance emphasises usable preparation space between washing and cooking, with the necessary tools within reach. Apply that principle by identifying one clear work surface and deciding which small appliances genuinely need to remain on it.
Do not approve a layout using the countertop outline alone. Add the real footprint of your toaster, water purifier and other permanent items to the drawing. Then check whether chopping, mixing and serving still have a comfortable place.
3. Design the inside before the outside
A tall pantry and a wall of shelves may offer a lot of volume, but volume is only useful when you can reach and organise it. Discuss drawers, adjustable shelves and internal dividers against the items you will store. Ask to see how a proposed fitting moves with a realistic load.
Keep everyday things easy to reach and decide where occasional-use items can live. Avoid buying an accessory simply because it looks impressive in a demonstration. It should solve a storage problem you actually have.
4. Check what happens when everything opens
Look at the kitchen with doors and drawers drawn open. Can a drawer collide with an appliance handle? Is the bin convenient without blocking someone at the sink? Does a corner fitting have enough clearance? Are appliance service and ventilation requirements included?
These questions belong in the planning stage, when adjustments are easier. Appliance instructions and the site survey should determine the final clearances and service positions.
5. Make the quotation easy to understand
Ask for the cabinet material and finish, worktop scope, hardware models, appliance inclusions and installation scope in writing. Moisture resistance, load ratings and warranties should be checked against the specified product—not inferred from a broad material name.
Planning your budget? See our modular kitchen starting price and inclusions, including the cabinet area, fittings and delivery coverage.
Your room plan, appliance list, photographs, three storage frustrations and a realistic budget range. That is a stronger starting point than a folder of beautiful kitchen pictures alone.
Explore Kan Systems modular kitchens or discuss your kitchen brief. We manufacture in Meerut and plan the details around each project.
Blum: Food prep made easy, May 2026 · Blum: Kitchen planning checklist. Original Kan Systems planning guidance informed by these practical themes.
