
THE KAN SYSTEMS JOURNAL / Workplaces
The flexible office: make room for focus, calls and collaboration
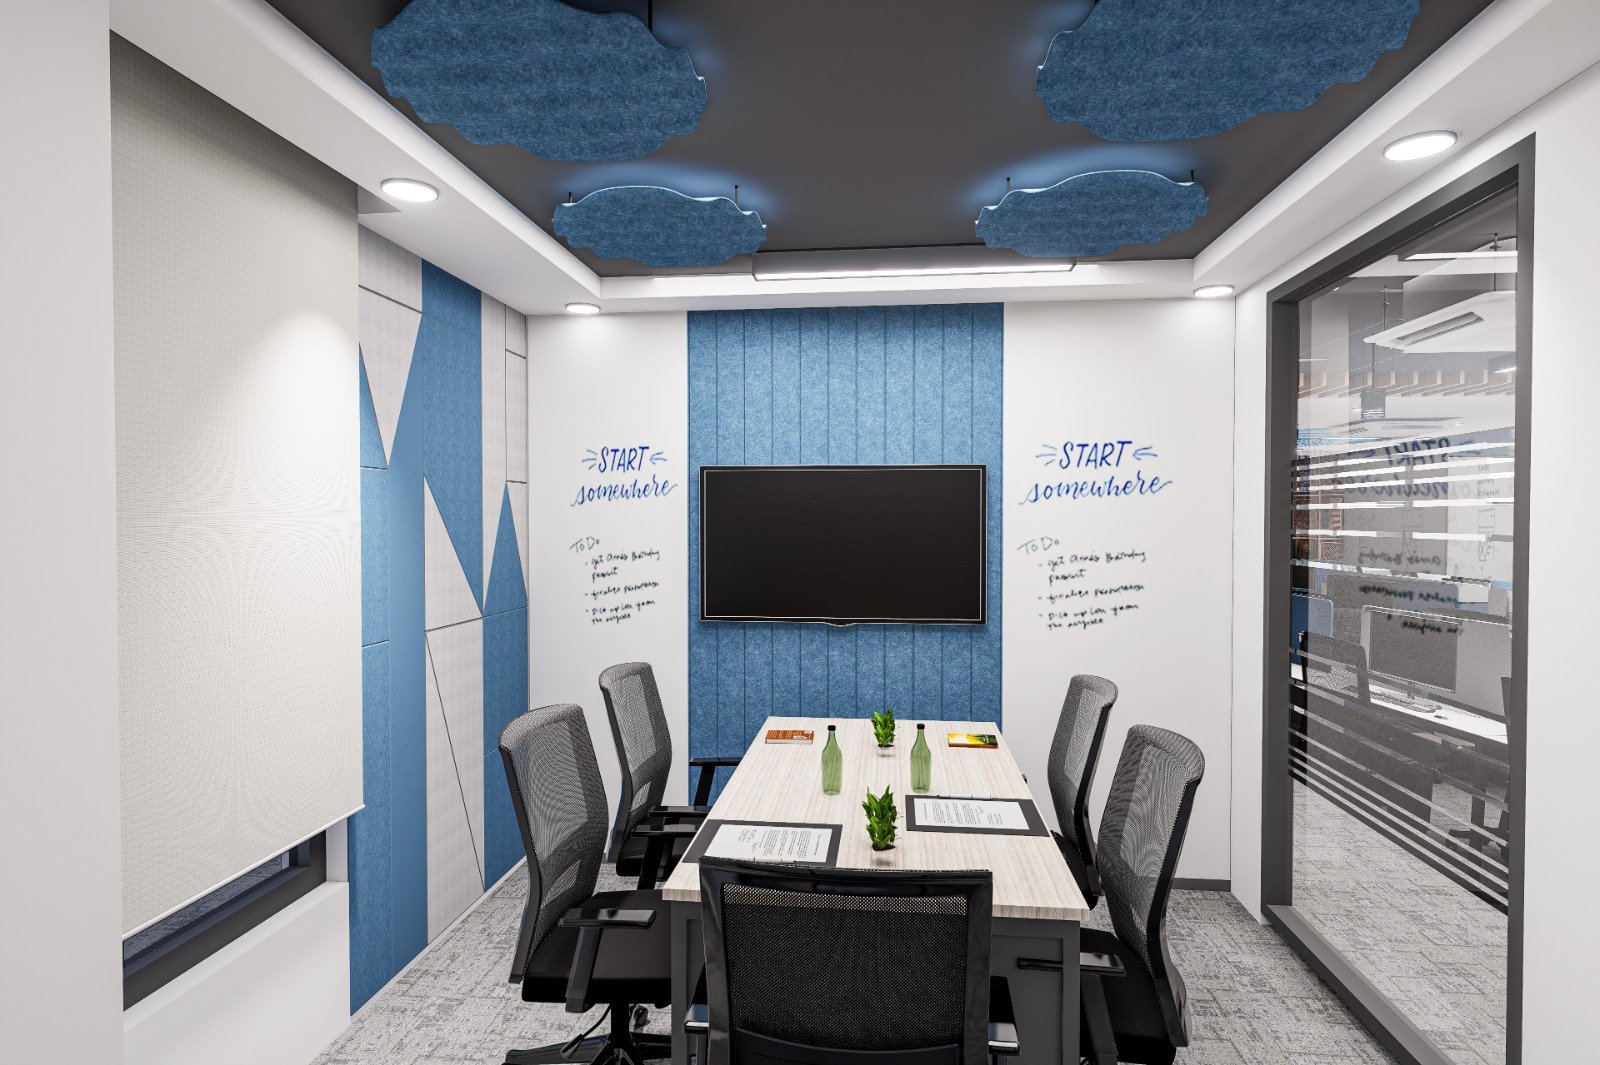
An office can have spare desks and still feel short of space. The missing ingredient may be somewhere to take a call, concentrate without interruption or meet two colleagues without occupying the boardroom.
Recent workplace research from Kinnarps highlights the gap between the spaces offices provide and the activities people need to carry out. Its 2026 report draws on Nordic workplaces, so its findings should not be treated as measurements of an Indian office. The useful lesson is to study your own team before choosing a layout.
Map activities before counting chairs
Ask teams to describe a typical week. How much time involves individual work, video calls, client meetings, group tasks and informal discussion? Where do people go when the existing space does not support an activity?
Compare busy days with quieter days. A single headcount is not enough to explain demand. Note which rooms are booked, how many people actually use them and whether a smaller setting could serve the same purpose.
Give different tasks appropriate settings
A practical furniture brief can include workstations for individual tasks, small meeting settings, enclosed call spaces, shared project tables and a welcoming café or lounge area. The mix should follow the work, available floor area and budget.
Screens can help define a workstation and reduce visual distraction. They are not equivalent to a sound-isolated room. For acoustic products and booths, request relevant test information and discuss ventilation, electrical provisions, access and installation with the project team.
Build flexibility into the specification
Kinnarps discusses flexibility at different time scales, from everyday adjustments to larger future changes. For your project, translate that idea into concrete questions. Can tables support more than one use? Can storage remain useful after a team moves? Can a workstation arrangement change without replacing every component?
Do not assume that movable furniture alone creates flexibility. Power, data, lighting, circulation and the way people book or share spaces all affect whether a setting can work differently.
Keep the details people use every day
Discuss chair adjustment, desk dimensions, monitor arrangements, cable access and storage with the people using them. Trial a representative workstation where possible. A catalogue image is useful for visual direction, but cannot answer every question about fit or operation.
Storage also belongs in the brief. Personal items, documents, supplies and shared equipment need deliberate homes. Otherwise, even an attractive new office can become cluttered soon after installation.
Plan for change without buying everything at once
Identify what the organisation needs now and what may be added later. Record the finishes, dimensions and product specifications that should remain consistent. An agreed expansion strategy can be more useful than filling every available area on day one.
Share your floor plan, team activities, occupancy patterns, storage requirements and expected changes. Ask for the furniture proposal to explain which activity each setting supports.
Kan Systems manufactures office furniture in Meerut, including desking, seating, workstations, screens, booths and storage. Explore our workplace projects or discuss your office brief.
Kinnarps: Next Office Insight 2026 · Kinnarps: Flexibility in office design. Independent Kan Systems planning guidance; no affiliation is implied.
